First Time on the Market! Beautiful, meticulously maintained 3-bedroom, 2.5-bath home with a light-filled 2-story layout! Features include hardwood foyer, spacious living room with bay window and natural fireplace, and an airy dining room with hardwood floor, vaulted ceiling, and large doorwall leading to a spacious wood deck. The enclosed backyard offers a peaceful setting with mature landscaping with bushes, perennials, hydrangea, dogwood, and Yoshino cherry trees. The remodeled kitchen with hardwood floors, white cabinets, granite counters, black metallic appliances, and updated lighting opens to family room which leads into the attached 2-car garage for easy, everyday living. The partially finished basement adds bonus living space, a laundry area, and extra storage. Upstairs, the primary suite features a vaulted ceiling, walk-in closet, and ensuite bath with walk-in shower, cabinetry, and makeup counter. A window seat, double-door bedroom entry, and skylight over the second bath add extra charm to this home. Major updates include premium Trane HVAC, exterior paint, roof, gutters, windows, garage door and opener, and waterproofing system with 2 sump pumps, battery backup, and transferable warranties. Home located in great Southgate neighborhood close to businesses, shopping, dining, and freeway access.
Sold
$325,000
13139 Mulberry St, Southgate, MI 48195
3beds
1,665sqft
Single Family Residence
Built in 1993
7,405 Square Feet Lot
$327,100 Zestimate®
$195/sqft
$2,171 Estimated rent
Home value
$327,100
$301,000 - $357,000
$2,171/mo
Zestimate® history
Owner options
List your home for rent
$2,171/mo
Rent Zestimate®
Find your next renter with Zillow Rental Manager. Plus, with online applications, you can quickly screen prospective tenants – for free.
$2,171/mo
Rent Zestimate®
Refinance and save
$2,269/mo
Est. payment
Refinancing to a lower rate could help reduce your monthly payments and save thousands over the life of the loan.
$2,269/mo
Est. payment
Explore your selling options
Work with a Zillow partner agent
Leverage their expertise and Zillow's premium Showcase listings to get your home seen by more buyers.
Get startedList with your own agent
Get your home in front of millions of buyers by listing it on Zillow.
Learn how to do itSell it yourself
Take full control of how buyers see your home on Zillow by listing For Sale by Owner (FSBO).
List your homeWhat's special
Natural fireplaceGarage door and openerExterior paintFamily roomWindow seatDouble-door bedroom entryHardwood foyer
Zillow last checked:
Listing updated:
Listed by:
Michelle Willibey 734-858-8567,
Redfin Corporation
Bought with:
Ju'Vonne Williams, 6501462295
Keller Williams Metro
Source: MichRIC,MLS#: 26013831
Facts & features
Interior
Bedrooms & bathrooms
- Bedrooms: 3
- Bathrooms: 3
- Full bathrooms: 2
- 1/2 bathrooms: 1
Primary bedroom
- Level: Upper
- Area: 238
- Dimensions: 17.00 x 14.00
Bedroom 2
- Level: Upper
- Area: 100
- Dimensions: 10.00 x 10.00
Bedroom 3
- Level: Upper
- Area: 120
- Dimensions: 12.00 x 10.00
Primary bathroom
- Level: Upper
- Area: 80
- Dimensions: 10.00 x 8.00
Bathroom 1
- Description: half bath
- Level: Main
- Area: 36
- Dimensions: 6.00 x 6.00
Bathroom 3
- Level: Upper
- Area: 45
- Dimensions: 9.00 x 5.00
Dining area
- Level: Main
- Area: 99
- Dimensions: 11.00 x 9.00
Family room
- Level: Main
- Area: 182
- Dimensions: 14.00 x 13.00
Game room
- Level: Lower
- Area: 408
- Dimensions: 24.00 x 17.00
Kitchen
- Level: Main
- Area: 110
- Dimensions: 11.00 x 10.00
Living room
- Level: Main
- Area: 160
- Dimensions: 16.00 x 10.00
Other
- Level: Lower
- Area: 20
- Dimensions: 5.00 x 4.00
Utility room
- Level: Lower
- Area: 250
- Dimensions: 25.00 x 10.00
Heating
- Forced Air
Cooling
- Central Air
Appliances
- Included: Humidifier, Dishwasher, Disposal, Dryer, Microwave, Range, Refrigerator, Washer
- Laundry: In Basement, Laundry Room
Features
- Ceiling Fan(s)
- Windows: Low-Emissivity Windows, Skylight(s), Screens, Insulated Windows, Bay/Bow, Window Treatments
- Basement: Michigan Basement
- Number of fireplaces: 1
- Fireplace features: Living Room, Wood Burning
Interior area
- Total structure area: 1,665
- Total interior livable area: 1,665 sqft
- Finished area below ground: 394
Property
Parking
- Total spaces: 2
- Parking features: Attached, Garage Door Opener
- Garage spaces: 2
Features
- Stories: 2
Lot
- Size: 7,405 Square Feet
- Dimensions: 53 x 126
Details
- Parcel number: 53010020307302
- Zoning description: RES
Construction
Type & style
- Home type: SingleFamily
- Architectural style: Tudor
- Property subtype: Single Family Residence
Materials
- Brick, Stucco, Vinyl Siding
- Roof: Fiberglass,Shingle
Condition
- New construction: No
- Year built: 1993
Details
- Warranty included: Yes
Utilities & green energy
- Sewer: Public Sewer, Storm Sewer
- Water: Public
- Utilities for property: Phone Available, Natural Gas Available, Electricity Available, Cable Available, Natural Gas Connected
Community & HOA
Location
- Region: Southgate
Financial & listing details
- Price per square foot: $195/sqft
- Tax assessed value: $86,656
- Annual tax amount: $4,188
- Date on market: 4/7/2026
- Listing terms: Cash,FHA,VA Loan,Conventional
- Electric utility on property: Yes
Price history
| Date | Event | Price |
|---|---|---|
| 5/1/2026 | Sold | $325,000-1.5%$195/sqft |
Source:  MichRIC #26013831 Report a problem MichRIC #26013831 Report a problem | ||
| 4/15/2026 | Pending sale | $330,000$198/sqft |
Source: MichRIC #26013831 Report a problem | ||
| 4/7/2026 | Listed for sale | $330,000+164%$198/sqft |
Source: MichRIC #26013831 Report a problem | ||
| 8/19/1994 | Sold | $125,000$75/sqft |
Source: Public Record Report a problem | ||
Public tax history
| Year | Property taxes | Tax assessment |
|---|---|---|
| 2025 | -- | $173,700 +12.8% |
| 2024 | -- | $154,000 +11.3% |
| 2023 | -- | $138,400 +12.2% |
| 2022 | -- | $123,400 +13.9% |
| 2021 | -- | $108,300 |
| 2020 | $4,254 +4.6% | $108,300 +12.3% |
| 2019 | $4,065 | $96,400 +22.5% |
| 2018 | $4,065 | $78,700 +8.4% |
| 2017 | -- | $72,600 -4.5% |
| 2016 | $3,199 | $76,000 +4.1% |
| 2015 | $3,199 -51.1% | $73,000 +9% |
| 2013 | $6,540 +104.5% | $67,000 +4.4% |
| 2012 | $3,199 | $64,200 -25.7% |
| 2010 | -- | $86,400 +2.5% |
| 2009 | -- | $84,300 -15% |
| 2008 | -- | $99,200 -5.5% |
| 2007 | -- | $105,000 +3.6% |
| 2005 | $2,031 | $101,400 +2.9% |
| 2003 | -- | $98,500 +63.7% |
| 2001 | -- | $60,164 +3.2% |
| 2000 | $2,463 | $58,299 |
Find assessor info on the county website
Neighborhood: 48195
Nearby homes
- $271,0003 bd1 ba1.4k sqft13125 Mulberry St, Southgate, MI 48195Off Market
- $343,1003 bd3 ba2.1k sqft13153 Mulberry St, Southgate, MI 48195Off Market
- $168,0003 bd1 ba912 sqft13111 Mulberry St, Southgate, MI 48195Off Market
- $270,0003 bd2 ba1.8k sqft13167 Mulberry St, Southgate, MI 48195Sold
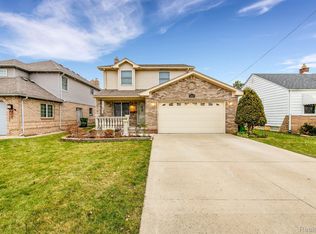
- $120,3002 bd1 ba660 sqft13099 Mulberry St, Southgate, MI 48195Off Market
- $227,5003 bd1 ba1.1k sqft13080 Poplar St, Southgate, MI 48195Sold
- $185,7003 bd1 ba1.1k sqft13121 Kimberly St, Southgate, MI 48195Off Market
- $196,0003 bd1 ba1k sqft13086 Poplar St, Southgate, MI 48195Off Market
Nearby schools
GreatSchools rating
- 5/10Fordline Elementary SchoolGrades: PK-5Distance: 0.8 mi
- 5/10Davidson Middle SchoolGrades: 6-8Distance: 1.4 mi
- 7/10Southgate Anderson High SchoolGrades: 9-12Distance: 1.6 mi
Get a cash offer in 3 minutes
Find out how much your home could sell for in as little as 3 minutes with a no-obligation cash offer.
Estimated market value
$327,100
Get a cash offer in 3 minutes
Find out how much your home could sell for in as little as 3 minutes with a no-obligation cash offer.
Estimated market value
$327,100
- Michigan
- Wayne County
- Southgate
- 48195
- 13139 Mulberry St
Nearby cities
Nearby zip codes
Other Southgate Topics
