Welcome to this Amenity-Rich Community! This beautifully maintained, 1,600 sq. ft. townhome has been updated, freshly painted and is move-in ready. It offers the perfect combination of style, comfort, and convenience in the highly sought-after Kings Grant community. This townhome features 3 bedrooms, 2.5 bathrooms, with a versatile additional bonus room in the finished walk-out basement (ideal for a guest room, bonus room, den, office or rent out the room). There is also a large closet in the bonus room and full bathroom in the basement. The property comes with two assigned reserved parking spaces for added convenience. On the main level, you'll find an inviting open layout with a living room, kitchen, dining area and half bath. The kitchen boasts stylish cabinets, stainless steel appliances, updated countertops and a pantry all complemented by beautiful laminate plank flooring throughout the main level. On the upper level, you'll find three bedrooms, including a primary bedroom with double closets and access to the upper level hall bathroom. There is also a second bedroom (which fits a Queen size bed comfortably) and a third bedroom on this level. The hall bathroom has dual sinks and a private toilet area. The lower level expands your living space with a fully finished walk-out basement that offers a recreation area, bonus room with large closet, full bathroom, laundry area, and direct access to the backyard. Major systems - Roof (approx. 5 years old), HVAC (approx. 2 years old), Hot Water Heater (2025). The carpet has been professionally cleaned. Outdoor & Community Perks: take full advantage of the community perks including tennis courts, swimming pool, playgrounds, trails, and a basketball court and sports park. Nearby parks and green spaces make this neighborhood even more enjoyable. Prime location: Conveniently close to shopping, dining, commuter routes, and Joint Base Andrews. With easy access to the Beltway, Pennsylvania Avenue, Route 301 Crain Highway, Washington, D.C., MGM National Harbor, and Northern Virginia. Whether you're a first-time buyer or searching for more space, this home truly checks all the boxes. Don’t miss your chance to own this beautiful townhome – schedule your showing today!
Sold for $370,000
$370,000
13139 Ripon Pl, Upper Marlboro, MD 20772
3beds
1,600sqft
Townhouse
Built in 1995
1,744 Square Feet Lot
$369,200 Zestimate®
$231/sqft
$2,983 Estimated rent
Home value
$369,200
$329,000 - $414,000
$2,983/mo
Zestimate® history
Owner options
List your home for rent
$2,983/mo
Rent Zestimate®
Find your next renter with Zillow Rental Manager. Plus, with online applications, you can quickly screen prospective tenants – for free.
$2,983/mo
Rent Zestimate®
Refinance and save
$2,463/mo
Est. payment
Refinancing to a lower rate could help reduce your monthly payments and save thousands over the life of the loan.
$2,463/mo
Est. payment
Explore your selling options
Work with a Zillow partner agent
Leverage their expertise and Zillow's premium Showcase listings to get your home seen by more buyers.
Get startedList with your own agent
Get your home in front of millions of buyers by listing it on Zillow.
Learn how to do itSell it yourself
Take full control of how buyers see your home on Zillow by listing For Sale by Owner (FSBO).
List your homeWhat's special
Zillow last checked:
Listing updated:
Listed by:
Alicia Mathis 202-492-0309,
Keller Williams Preferred Properties
Bought with:
Lee Gochman, 676238
Keller Williams Capital Properties
Source: Bright MLS,MLS#: MDPG2164824
Facts & features
Interior
Bedrooms & bathrooms
- Bedrooms: 3
- Bathrooms: 3
- Full bathrooms: 2
- 1/2 bathrooms: 1
- Main level bathrooms: 1
Rooms
- Room types: Living Room, Dining Room, Primary Bedroom, Bedroom 2, Bedroom 3, Kitchen, Recreation Room, Bonus Room, Full Bath, Half Bath
Primary bedroom
- Features: Flooring - Carpet
- Level: Upper
Bedroom 2
- Features: Flooring - Carpet, Attic - Access Panel
- Level: Upper
Bedroom 3
- Features: Flooring - Carpet
- Level: Upper
Bonus room
- Features: Walk-In Closet(s)
- Level: Lower
Dining room
- Features: Flooring - Luxury Vinyl Plank
- Level: Main
Other
- Features: Bathroom - Tub Shower, Countertop(s) - Ceramic, Double Sink, Flooring - Luxury Vinyl Tile
- Level: Upper
Other
- Features: Bathroom - Walk-In Shower
- Level: Lower
Half bath
- Features: Flooring - Luxury Vinyl Plank
- Level: Main
Kitchen
- Level: Main
Living room
- Features: Flooring - Luxury Vinyl Plank
- Level: Main
Recreation room
- Features: Flooring - Carpet
- Level: Lower
Heating
- Forced Air, Natural Gas
Cooling
- Central Air, Electric
Appliances
- Included: Microwave, Dishwasher, Disposal, Dryer, Exhaust Fan, Refrigerator, Stainless Steel Appliance(s), Cooktop, Washer, Water Heater, Oven/Range - Electric, Gas Water Heater
- Laundry: In Basement, Has Laundry, Dryer In Unit, Lower Level, Washer In Unit
Features
- Dining Area, Attic, Bathroom - Tub Shower, Bathroom - Walk-In Shower, Breakfast Area, Combination Kitchen/Dining, Open Floorplan, Kitchen - Table Space, Eat-in Kitchen, Pantry, Recessed Lighting, Walk-In Closet(s)
- Flooring: Carpet, Laminate, Luxury Vinyl, Ceramic Tile
- Windows: Window Treatments
- Basement: Connecting Stairway,Full,Finished,Heated,Interior Entry,Exterior Entry,Rear Entrance,Space For Rooms,Walk-Out Access
- Has fireplace: No
Interior area
- Total structure area: 1,600
- Total interior livable area: 1,600 sqft
- Finished area above ground: 1,080
- Finished area below ground: 520
Property
Parking
- Total spaces: 2
- Parking features: Assigned, Lighted, Parking Space Conveys, Paved, Parking Lot
- Details: Assigned Parking, Assigned Space #: 139
Accessibility
- Accessibility features: None
Features
- Levels: Three
- Stories: 3
- Patio & porch: Porch, Roof
- Exterior features: Play Area, Sidewalks, Street Lights, Tennis Court(s), Lighting
- Pool features: Community
- Has view: Yes
- View description: Street
Lot
- Size: 1,744 Square Feet
- Features: Backs - Open Common Area, Front Yard, Interior Lot, No Thru Street, Rear Yard, Suburban
Details
- Additional structures: Above Grade, Below Grade
- Parcel number: 17151722875
- Zoning: LCD
- Special conditions: Standard
Construction
Type & style
- Home type: Townhouse
- Architectural style: Colonial
- Property subtype: Townhouse
Materials
- Vinyl Siding
- Foundation: Other
Condition
- Very Good
- New construction: No
- Year built: 1995
- Major remodel year: 2025
Utilities & green energy
- Sewer: Public Sewer
- Water: Public
Community & HOA
Community
- Features: Pool
- Security: Main Entrance Lock, Smoke Detector(s), Fire Sprinkler System, Carbon Monoxide Detector(s)
- Subdivision: Kings Grant
HOA
- Has HOA: Yes
- Amenities included: Basketball Court, Bike Trail, Clubhouse, Common Grounds, Jogging Path, Pool, Reserved/Assigned Parking, Tennis Court(s), Tot Lots/Playground, Water/Lake Privileges
- Services included: Trash, Common Area Maintenance, Snow Removal
- HOA fee: $100 monthly
- HOA name: AMERICAN COMMUNITY MANAGEMENT
Location
- Region: Upper Marlboro
Financial & listing details
- Price per square foot: $231/sqft
- Tax assessed value: $306,000
- Annual tax amount: $4,047
- Date on market: 9/4/2025
- Listing agreement: Exclusive Right To Sell
- Listing terms: FHA,Conventional,VA Loan,Cash
- Ownership: Fee Simple
Price history
| Date | Event | Price |
|---|---|---|
| 1/20/2026 | Sold | $370,000+1.4%$231/sqft |
Source:  Bright MLS #MDPG2164824 Report a problem Bright MLS #MDPG2164824 Report a problem | ||
| 1/13/2026 | Pending sale | $365,000$228/sqft |
Source: Bright MLS #MDPG2164824 Report a problem | ||
| 12/28/2025 | Contingent | $365,000$228/sqft |
Source: Bright MLS #MDPG2164824 Report a problem | ||
| 12/19/2025 | Listed for sale | $365,000$228/sqft |
Source: Bright MLS #MDPG2164824 Report a problem | ||
| 11/26/2025 | Listing removed | $365,000$228/sqft |
Source: Bright MLS #MDPG2164824 Report a problem | ||
| 10/9/2025 | Contingent | $365,000$228/sqft |
Source: Bright MLS #MDPG2164824 Report a problem | ||
| 9/25/2025 | Price change | $365,000-1.4%$228/sqft |
Source: Bright MLS #MDPG2164824 Report a problem | ||
| 9/18/2025 | Price change | $370,000-1.3%$231/sqft |
Source: Bright MLS #MDPG2164824 Report a problem | ||
| 9/4/2025 | Listed for sale | $375,000+114.3%$234/sqft |
Source: Bright MLS #MDPG2164824 Report a problem | ||
| 12/3/2003 | Sold | $175,000+49.3%$109/sqft |
Source: Public Record Report a problem | ||
| 6/19/1995 | Sold | $117,240$73/sqft |
Source: Public Record Report a problem | ||
Public tax history
| Year | Property taxes | Tax assessment |
|---|---|---|
| 2025 | $4,947 +63.3% | $306,000 +12.3% |
| 2024 | $3,029 +14.1% | $272,400 +14.1% |
| 2023 | $2,655 +16.4% | $238,800 +16.4% |
| 2022 | $2,282 | $205,200 |
| 2021 | $2,282 | $205,200 |
| 2020 | $2,282 -21.1% | $205,200 +5.4% |
| 2019 | $2,893 | $194,667 |
| 2018 | $2,893 +6.6% | $194,667 +6.6% |
| 2017 | $2,714 -13% | $182,633 +7.1% |
| 2016 | $3,121 | $170,600 |
| 2015 | $3,121 | $170,600 |
| 2014 | $3,121 | $170,600 -0.3% |
| 2013 | -- | $171,100 |
| 2012 | -- | $171,100 |
| 2011 | -- | $171,100 -38.6% |
| 2010 | -- | $278,580 +12.8% |
| 2009 | -- | $246,960 +14.7% |
| 2008 | -- | $215,340 +17.2% |
| 2007 | -- | $183,720 +11.2% |
| 2006 | -- | $165,186 +12.6% |
| 2005 | -- | $146,653 +14.5% |
| 2004 | -- | $128,120 |
| 2003 | -- | $128,120 +3% |
| 2002 | -- | $124,360 +6.4% |
| 2001 | -- | $116,840 |
Find assessor info on the county website
Neighborhood: 20772
Nearby homes
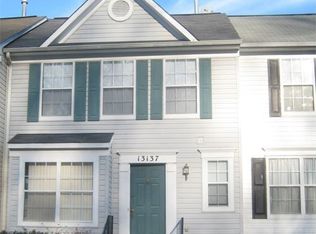
- $344,8003 bd2 ba1k sqft13137 Ripon Pl, Upper Marlboro, MD 20772Off Market
- $351,0003 bd2 ba1k sqft13141 Ripon Pl, Upper Marlboro, MD 20772Off Market

- $361,5003 bd3 ba1k sqft13135 Ripon Pl, Upper Marlboro, MD 20772Off Market
- $355,2003 bd3 ba1k sqft13143 Ripon Pl, Upper Marlboro, MD 20772Off Market
- $357,2003 bd3 ba1k sqft13145 Ripon Pl, Upper Marlboro, MD 20772Off Market
- $348,4003 bd1 ba1.1k sqft13173 Ripon Pl, Upper Marlboro, MD 20772Off Market
- $352,5003 bd2 ba1k sqft13175 Ripon Pl, Upper Marlboro, MD 20772Off Market
- $379,0003 bd2 ba1.1k sqft13177 Ripon Pl, Upper Marlboro, MD 20772Off Market
Nearby schools
GreatSchools rating
- 7/10Barack Obama Elementary SchoolGrades: PK-5Distance: 0.7 mi
- 2/10James Madison Middle SchoolGrades: 6-8Distance: 4.2 mi
- 3/10Dr. Henry A. Wise Jr. High SchoolGrades: 9-12Distance: 0.8 mi
Schools provided by the listing agent
- High: Dr. Henry A. Wise, Jr. High
- District: Prince George's County Public Schools
Source: Bright MLS. This data may not be complete. We recommend contacting the local school district to confirm school assignments for this home.
Get a cash offer in 3 minutes
Find out how much your home could sell for in as little as 3 minutes with a no-obligation cash offer.
Estimated market value
$369,200
Get a cash offer in 3 minutes
Find out how much your home could sell for in as little as 3 minutes with a no-obligation cash offer.
Estimated market value
$369,200
- Maryland
- Prince Georges County
- Upper Marlboro
- 20772
- 13139 Ripon Pl
Nearby cities
Nearby neighborhoods
Nearby zip codes
Other Upper Marlboro Topics
