Skip main navigation
Off market
  • Price Unknown

    13139 S 72nd East Ave, Bixby, OK 74008

    4beds
    2,299sqft
    Single Family Residence
    Built in 2023
    -- sqft lot
    $-- Zestimate®
    $--/sqft
    $2,510 Estimated rent

    Home value

    Not available

    Estimated sales range

    Not available

    $2,510/mo

    Zestimate® history
    Loading
    Loading...

    Owner options

    List your home for rent

    $2,510/mo

    Rent Zestimate®

    Find your next renter with Zillow Rental Manager. Plus, with online applications, you can quickly screen prospective tenants – for free.

    Learn more

    $2,510/mo

    Rent Zestimate®

    Refinance and save

    Refinancing to a lower rate could help reduce your monthly payments and save thousands over the life of the loan.

    See today's rates

    Explore your selling options

    Work with a Zillow partner agent

    Leverage their expertise and Zillow's premium Showcase listings to get your home seen by more buyers.

    Get started

    List with your own agent

    Get your home in front of millions of buyers by listing it on Zillow.

    Learn how to do it

    Sell it yourself

    Take full control of how buyers see your home on Zillow by listing For Sale by Owner (FSBO).

    List your home

    What's special

    Welcoming entrywayOpen floor planGreat roomRoomy walk-in closetNumerous cabinetsBack covered patioWalk-in pantry

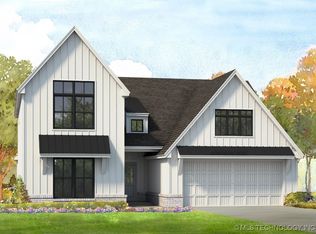
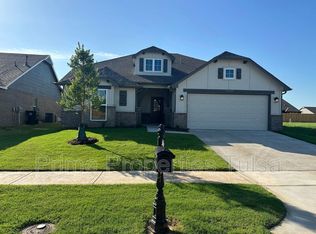
    Bixby, OK - House - $2,450.00 Available May 2026 This stunning 2-story, 2300 sq ft plan is the perfect home for your family! This home has 4 bedrooms (or 3 bedrooms and a large game room/second living room with closet upstairs) , 2 bathrooms, and a 2 car garage. From the welcoming entryway you'll step into the foyer, offering access to the second floor and sight lines through the great room to the back covered patio in front of you. The great room is an excellent place to relax after a long day. The open floor plan allows for a seamless transition from the great room to the kitchen/dinette area. Food prep is easy at the generous island with built-in undermount sink and seating for four. Numerous cabinets and a walk-in pantry making storage and organizing a breeze! The dinette area has two large windows and access to the back patio, allowing for lots of natural light. Conveniently located on the lower level is your inviting master suite. The master bedroom has bay windows, making this space feel bright and airy. The master bathroom features dual vanities, a private toilet area and large shower. A roomy walk-in closet completes the suite.

    This property is not currently displayed as for sale or rent on Zillow. This may be different from what's on other websites or public sources.

    Zillow last checked:

    Listing updated:

    Source: Zillow Rentals

    Facts & features

    Interior

    Bedrooms & bathrooms
    • Bedrooms: 4
    • Bathrooms: 2
    • Full bathrooms: 2
    Heating
    • Natural Gas, Forced Air
    Cooling
    • Air Conditioner, Central Air, Ceiling Fan
    Appliances
    • Included: Dishwasher, Disposal
    Features
    • Ceiling Fan(s), Walk In Closet, Walk-In Closet(s)
    • Flooring: Linoleum/Vinyl
    Interior area
    • Total interior livable area: 2,299 sqft

    Property

    Parking
    • Total spaces: 2
    • Parking features: Attached, Garage, Covered
    • Has attached garage: Yes
    • Details: Contact manager
    Features
    • Patio & porch: Porch
    • Exterior features: Dual Vanities, Granite Countertops, Heating system: ForcedAir, Heating: Gas, Large Walk In Shower, Out of Season Closet, Pets Allowed, Privacy Fence, Smoke Free, Stainless Appliances, Tile Backsplash, Walk In Closet
    • Has private pool: Yes
    • Pool features: Pool

    Construction

    Type & style
    • Home type: SingleFamily
    • Property subtype: Single Family Residence
    Condition
    • Year built: 2023

    Utilities & green energy

    • Utilities for property: Cable Available

    Community & HOA

    Community
    • Features: Playground, Smoke Free
    • Deposit fee: $2,450
    HOA
    • Amenities included: Pool
    Location
    • Region: Bixby

    Financial & listing details

    • Date on market: 5/2/2026
    • Lease term: Contact For Details

    Price history

    DateEventPrice
    5/13/2026Listing removed$2,450$1/sqft
    Source: Zillow Rentals Report a problem
    5/2/2026Listed for rent$2,450+4.3%$1/sqft
    Source: Zillow Rentals Report a problem
    2/15/2023Listing removed--
    Source: Zillow Rentals Report a problem
    1/29/2023Listed for rent$2,350$1/sqft
    Source: Zillow Rentals Report a problem
    1/12/2023Listed for sale$357,300-11.2%$155/sqft
    Source: Simmons Homes Report a problem
    8/10/2022Listing removed--
    Source: Simmons Homes Report a problem
    6/25/2022Listed for sale$402,500$175/sqft
    Source: Simmons Homes Report a problem

    Public tax history

    Tax history is unavailable.

    Neighborhood: 74008

    Nearby schools

    GreatSchools rating