Luxury Meets Lifestyle – Pacific Point Plan 2 Model Home
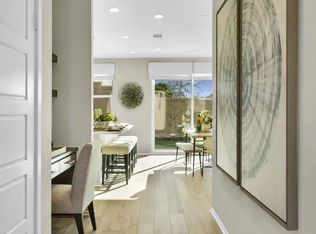
Discover unmatched elegance in this move-in ready Plan 2 model home at Pacific Point, thoughtfully designed with over $100,000 in premium builder upgrades. An inviting open-concept floor plan seamlessly connects the kitchen, dining, and living areas, creating the perfect setting for both entertaining and everyday living.
The gourmet kitchen shines with quartz countertops, upgraded cabinetry, and designer finishes, all complemented by stylish upgraded flooring that flows throughout the home. Upstairs, retreat to spacious bedrooms and enjoy the convenience of an upgraded laundry room with custom cabinetry, adding both function and style.
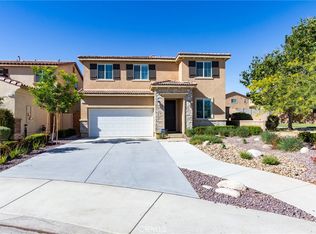
Step outside to a professionally landscaped front and backyard, designed for relaxing evenings or hosting under the High Desert skies. Nestled at the end of a quiet cul-de-sac, this home offers peace and privacy while keeping you close to Mission Crest Elementary, local shopping, and scenic walking trails.
With no HOA fees and an exceptional blend of design, comfort, and location, this rare opportunity won’t last long. Schedule your private tour today and make this stunning model home yours!
Sold for $545,990
Listed by: Pacific Communities Builder Inc. • Christopher Hopkins • Contact: 949-979-4755
Bought with: Realty ONE Group Empire
$545,990
13139 Upland Ct, Hesperia, CA 92344
4beds
2,057sqft
Single Family Residence
Built in 2021
4,281 Square Feet Lot
$544,200 Zestimate®
$265/sqft
$2,841 Estimated rent
Home value
$544,200
$495,000 - $599,000
$2,841/mo
Zestimate® history
Owner options
List your home for rent
$2,841/mo
Rent Zestimate®
Find your next renter with Zillow Rental Manager. Plus, with online applications, you can quickly screen prospective tenants – for free.
$2,841/mo
Rent Zestimate®
Refinance and save
$3,499/mo
Est. payment
Refinancing to a lower rate could help reduce your monthly payments and save thousands over the life of the loan.
$3,499/mo
Est. payment
Explore your selling options
Work with a Zillow partner agent
Leverage their expertise and Zillow's premium Showcase listings to get your home seen by more buyers.
Get startedList with your own agent
Get your home in front of millions of buyers by listing it on Zillow.
Learn how to do itSell it yourself
Take full control of how buyers see your home on Zillow by listing For Sale by Owner (FSBO).
List your homeWhat's special
Zillow last checked:
Listing updated:
Listed by:
Christopher Hopkins DRE #01338172 hopkinscp@gmail.com,
Pacific Communities Builder Inc.
Bought with:
Juan Rivera, DRE #01484843
Realty ONE Group Empire
Source: CRMLS,MLS#: SR26049569 Originating MLS: California Regional MLS
Originating MLS: California Regional MLSFacts & features
Interior
Bedrooms & bathrooms
- Bedrooms: 4
- Bathrooms: 3
- Full bathrooms: 3
- Main level bathrooms: 1
- Main level bedrooms: 1
Rooms
- Room types: Entry/Foyer, Great Room, Kitchen, Laundry, Primary Bathroom, Primary Bedroom, Other, Pantry, Dining Room
Primary bedroom
- Features: Primary Suite
Bathroom
- Features: Bathroom Exhaust Fan, Bathtub, Closet, Dual Sinks, Enclosed Toilet, Full Bath on Main Level, Quartz Counters, Tub Shower, Walk-In Shower
Kitchen
- Features: Kitchen Island, Kitchen/Family Room Combo, Quartz Counters, Walk-In Pantry
Other
- Features: Walk-In Closet(s)
Pantry
- Features: Walk-In Pantry
Heating
- Central, Forced Air, Natural Gas
Cooling
- Central Air, Whole House Fan
Appliances
- Included: Built-In Range, Dishwasher, Microwave, Refrigerator, Dryer, Washer
- Laundry: Laundry Room
Features
- Separate/Formal Dining Room, High Ceilings, Open Floorplan, Pantry, Quartz Counters, Storage, Primary Suite, Walk-In Pantry, Walk-In Closet(s)
- Flooring: Carpet, Vinyl
- Has fireplace: No
- Fireplace features: None
- Common walls with other units/homes: No Common Walls
Interior area
- Total interior livable area: 2,057 sqft
Property
Parking
- Total spaces: 2
- Parking features: Garage - Attached
- Attached garage spaces: 2
Features
- Levels: Two
- Stories: 2
- Entry location: 1
- Patio & porch: Patio
- Pool features: None
- Has view: Yes
- View description: None
Lot
- Size: 4,281 Square Feet
- Features: 0-1 Unit/Acre
Details
- Parcel number: 3046201370000
- Special conditions: Standard
Construction
Type & style
- Home type: SingleFamily
- Property subtype: Single Family Residence
Condition
- New construction: Yes
- Year built: 2021
Details
- Builder name: Pacific Communities
Utilities & green energy
- Sewer: Public Sewer
- Water: Public
- Utilities for property: Cable Available, Electricity Available, Natural Gas Available, Phone Available, Sewer Available, Water Available
Green energy
- Energy efficient items: Appliances, HVAC
Community & HOA
Community
- Features: Park, Sidewalks, Urban
Location
- Region: Hesperia
Financial & listing details
- Price per square foot: $265/sqft
- Tax assessed value: $443,400
- Annual tax amount: $6,710
- Date on market: 3/6/2026
- Cumulative days on market: 549 days
- Listing terms: Cash,Conventional,FHA,VA Loan
Price history
| Date | Event | Price |
|---|---|---|
| 5/29/2026 | Sold | $545,990-1.6%$265/sqft |
Source:  CRMLS #SR26049569 Report a problem CRMLS #SR26049569 Report a problem | ||
| 4/30/2026 | Pending sale | $554,990$270/sqft |
Source: CRMLS #SR26049569 Report a problem | ||
| 4/7/2026 | Price change | $554,990-5.1%$270/sqft |
Source: CRMLS #SR26049569 Report a problem | ||
| 6/23/2025 | Price change | $584,990-9.3%$284/sqft |
Source:  SDMLS #CV25117852 Report a problem SDMLS #CV25117852 Report a problem | ||
| 9/14/2024 | Price change | $644,990+8.4%$314/sqft |
Source:  Pacific Communities Report a problem Pacific Communities Report a problem | ||
| 8/10/2024 | Listed for sale | $594,990$289/sqft |
Source: CRMLS #SW24165583 Report a problem | ||
Public tax history
| Year | Property taxes | Tax assessment |
|---|---|---|
| 2025 | $6,710 +0.1% | $443,400 +2% |
| 2024 | $6,703 +0.4% | $434,706 +2% |
| 2023 | $6,674 +18.6% | $426,182 +27.2% |
| 2022 | $5,627 +528.3% | $335,080 +520.5% |
| 2021 | $896 +144.4% | $54,000 +466.8% |
| 2020 | $366 -15.4% | $9,528 +2% |
| 2019 | $433 +0.5% | $9,341 +2% |
| 2018 | $431 +0.5% | $9,158 +2% |
| 2017 | $429 | $8,978 +2% |
| 2016 | $429 +0.5% | $8,802 +1.5% |
| 2015 | $427 +1.7% | $8,670 +2% |
| 2014 | $420 | $8,500 |
Find assessor info on the county website
Neighborhood: 92344
Nearby homes
- $--4 bd3 ba2k sqft13139 Upland St, Hesperia, CA 92344Off Market
- $584,0003 bd3 ba2.3k sqft13135 Upland Ct, Hesperia, CA 92344Sold
- $531,9904 bd3 ba2k sqft13070 Lancaster St, Hesperia, CA 92344Sold

- $475,8005 bd3 ba2.4k sqft8786 Redondo Ave, Hesperia, CA 92344Off Market
- $441,8004 bd3 ba1.9k sqft8778 Redondo Ave, Hesperia, CA 92344Off Market
- $568,5004 bd3 ba2.3k sqft8792 Redondo Ave, Hesperia, CA 92344Sold
- $470,0003 bd3 ba2k sqft8770 Redondo Ave, Hesperia, CA 92344Sold
- $509,4005 bd3 ba2.4k sqft8762 Redondo Ave, Hesperia, CA 92344Off Market
Nearby schools
GreatSchools rating
- 3/10Mission Crest Elementary SchoolGrades: K-6Distance: 0.1 mi
- 3/10Cedar Middle SchoolGrades: 7-8Distance: 0.7 mi
- 6/10Oak Hills High SchoolGrades: 9-12Distance: 1.6 mi
Get a cash offer in 3 minutes
Find out how much your home could sell for in as little as 3 minutes with a no-obligation cash offer.
Estimated market value
$544,200
Get a cash offer in 3 minutes
Find out how much your home could sell for in as little as 3 minutes with a no-obligation cash offer.
Estimated market value
$544,200
- California
- San Bernardino County
- Hesperia
- 92344
- 13139 Upland Ct
Nearby cities
Nearby zip codes
Other Hesperia Topics
