Skip main navigation
Off market
  • $257,900

    1314 1/2 W Chew St, Allentown, PA 18102

    4beds
    1,824sqft
    Townhouse
    Built in 1894
    1,916 Square Feet Lot
    $257,900 Zestimate®
    $141/sqft
    $2,130 Estimated rent

    Home value

    $257,900

    $232,000 - $281,000

    $2,130/mo

    Zestimate® history
    Loading
    Loading...

    Owner options

    List your home for rent

    $2,130/mo

    Rent Zestimate®

    Find your next renter with Zillow Rental Manager. Plus, with online applications, you can quickly screen prospective tenants – for free.

    Learn more

    $2,130/mo

    Rent Zestimate®

    Refinance and save

    $1,698/mo

    Est. payment

    Refinancing to a lower rate could help reduce your monthly payments and save thousands over the life of the loan.

    See today's rates

    $1,698/mo

    Est. payment

    Explore your selling options

    Work with a Zillow partner agent

    Leverage their expertise and Zillow's premium Showcase listings to get your home seen by more buyers.

    Get started

    List with your own agent

    Get your home in front of millions of buyers by listing it on Zillow.

    Learn how to do it

    Sell it yourself

    Take full control of how buyers see your home on Zillow by listing For Sale by Owner (FSBO).

    List your home

    What's special

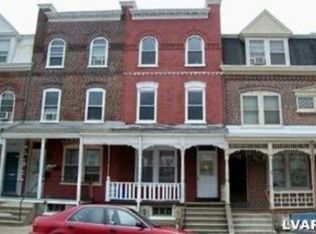
    Magnificent 3 Story Townhome displaying such charm & character, with all modern amenities! The fine architecture and impeccable condition of this lovely home is evident throughout!. Quaint covered front porch leading to double entry doors with clay tile entry. This home is adorned with beautiful bordered hard wood floors. The expansive living room/dining room is open and inviting & features a decorative brick fireplace. The modern EIK boasts rich oak cabinetry with stainless knobs, new appliances, new flooring and ceramic tile backsplash & pantry,& offers an enormous amount of space for entertaining!The 2nd Fl features an Incredible Custom Bath, 2 large BDRMS w/ ample closet space, and a home office. The 3rd Fl also features 2 generous size BDRMS, and a built in window seat. The Lower Level has an amazing family room w/ full bath. Fenced yard, covered patio and detached garage! Don't miss this amazing home at this price! Close to major routes, and clear C/O from City!

    This property is not currently displayed as for sale or rent on Zillow. This may be different from what's on other websites or public sources.

    Zillow last checked:

    Listing updated:

    Listed by:

    Barbara L. Filaseta 610-504-2202,

    Weichert Realtors

    Bought with:

    Jamie M. Bowman

    RE/MAX Unlimited Real Estate

    Timothy F Heimbach, RS190390L

    RE/MAX Unlimited Real Estate

    Source: GLVR,MLS#: 448457MLS LogoOriginating MLS: Lehigh Valley MLS

    Facts & features

    Interior

    Bedrooms & bathrooms
    • Bedrooms: 4
    • Bathrooms: 2
    • Full bathrooms: 1
    • 1/2 bathrooms: 1
    Rooms
    • Room types: Den, Office
    Primary bedroom
    • Level: Second
    • Dimensions: 15.00 x 11.00
    Bedroom
    • Level: Second
    • Dimensions: 16.00 x 9.00
    Bedroom
    • Level: Third
    • Dimensions: 12.00 x 9.00
    Bedroom
    • Description: Window Storage Seating
    • Level: Third
    • Dimensions: 13.00 x 13.00
    Dining room
    • Level: First
    • Dimensions: 15.00 x 14.00
    Family room
    • Description: Walk out finished basement w/ full bath!
    • Level: Lower
    • Dimensions: 42.00 x 10.00
    Other
    • Description: New Breathtaking Custom Bath
    • Level: Second
    • Dimensions: 10.80 x 9.00
    Half bath
    • Level: First
    • Dimensions: 5.00 x 3.00
    Kitchen
    • Level: First
    • Dimensions: 15.60 x 10.60
    Living room
    • Level: First
    • Dimensions: 15.00 x 14.00
    Other
    • Description: Laundry/mud room
    • Level: First
    • Dimensions: 6.00 x 6.00
    Heating
    • Forced Air, Gas
    Cooling
    • Ceiling Fan(s), Window Unit(s)
    Appliances
    • Included: Dryer, Dishwasher, Electric Oven, Electric Water Heater, Oven, Range, Refrigerator, Washer
    • Laundry: Main Level
    Features
    • Breakfast Area, Dining Area, Separate/Formal Dining Room, Entrance Foyer, Family Room Lower Level, Game Room, Home Office, In-Law Floorplan, Mud Room, Traditional Floorplan, Updated Kitchen, Utility Room, Window Treatments
    • Flooring: Carpet, Hardwood, Linoleum, Tile
    • Windows: Drapes, Thermal Windows
    • Basement: Daylight,Exterior Entry,Full,Finished,Walk-Out Access
    • Has fireplace: Yes
    • Fireplace features: Living Room
    Interior area
    • Total interior livable area: 1,824 sqft
    • Finished area above ground: 1,824

    Property

    Parking
    • Total spaces: 1
    • Parking features: Detached, Garage, Off Street, On Street, Garage Door Opener
    • Garage spaces: 1
    • Has uncovered spaces: Yes
    Features
    • Stories: 3
    • Patio & porch: Covered, Porch
    • Exterior features: Fence, Porch
    • Fencing: Yard Fenced
    • Has view: Yes
    • View description: City Lights
    Lot
    • Size: 1,916 Square Feet
    • Dimensions: 16 x 120
    • Features: Flat
    Details
    • Parcel number: 549770040723 001
    • Zoning: R-Mh Residential
    • Special conditions: None

    Construction

    Type & style
    • Home type: Townhouse
    • Architectural style: Colonial,Traditional
    • Property subtype: Townhouse
    Materials
    • Brick
    • Roof: Asphalt,Fiberglass,Rolled/Hot Mop
    Condition
    • Year built: 1894

    Utilities & green energy

    • Electric: 100 Amp Service, Circuit Breakers
    • Sewer: Public Sewer
    • Water: Public

    Community & HOA

    Community
    • Features: Curbs, Sidewalks
    • Subdivision: Not in Development
    Location
    • Region: Allentown

    Financial & listing details

    • Price per square foot: $141/sqft
    • Tax assessed value: $84,300
    • Annual tax amount: $2,105
    • Date on market: 5/22/2025
    • Cumulative days on market: 49 days
    • Listing terms: Cash,Conventional,FHA,VA Loan
    • Ownership type: Fee Simple
    • Road surface type: Paved

    Price history

    DateEventPrice
    7/15/2013Sold$104,900$58/sqft
    Source: GLVR #448457 Report a problem

    Public tax history

    Tax history is unavailable.

    Neighborhood: West Park Historic District

    Nearby schools

    GreatSchools rating
    Schools provided by the listing agent
    • District: Allentown

    Source: GLVR. This data may not be complete. We recommend contacting the local school district to confirm school assignments for this home.

    Get a cash offer in 3 minutes
    Find out how much your home could sell for in as little as 3 minutes with a no-obligation cash offer.
    Estimated market value
    $257,900
    Get a cash offer in 3 minutes
    Find out how much your home could sell for in as little as 3 minutes with a no-obligation cash offer.
    Estimated market value
    $257,900