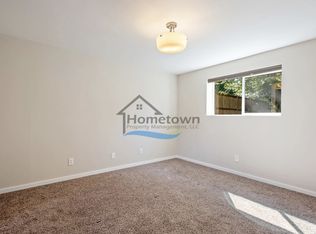
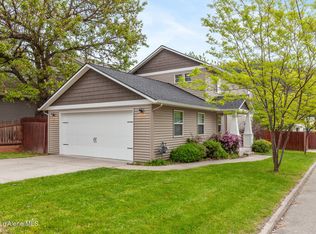
3 Bedroom 2 Bathroom Home with Attached Garage Available in Coeur d'Alene! This multi-level home sits right in the heart of Coeur d'Alene's Midtown district, a very popular and historic residential neighborhood. At 1,248 square feet, this home includes three bedrooms, two bathrooms, a green grassy lawn, a fully fenced private back yard, and an attached single-car garage. A dedicated driveway takes you up to the garage. The front door of the home sits on a two-step porch. Upon initial entry, you step right into the home's large living room. A large picture window looks out onto the front yard. A coat closet is immediately on your left. The dining room is immediately adjacent. This dining area has its own ceiling light fixture and sits next to the home's windowed back door. The dining room leads you into the kitchen. This kitchen comes complete with a standard size refrigerator, an electric stove and oven, a dual basin sink with garbage disposal, a dishwasher, laminate countertops, and a window looking out onto the back yard. The counters wrap around the whole kitchen along with rows of cabinetry overhead and under the countertops. The living room stairs take you to the upper and lower levels. The upper level is where you will find the master bedroom, the master bathroom, guest bedroom number one, and a linen closet. The master bedroom window looks out onto the home's front yard. This bedroom has its own ceiling fan light fixture and a sliding double door closet with mirrored doors. The master bathroom is a full bath with a tub and shower and a dual sink vanity with cupboards and drawers. The guest bedroom on this level looks out onto the home's back yard and has a folding double door closet. The descending staircase takes you to a family room, to guest bedroom number two, to the laundry room, and to a guest bathroom. The family room is right at the bottom of the stairs and has a lighted closet. This room can also serve as a home office. The guest bedroom on this level is immediately adjacent. This bedroom has a sliding double door closet with mirrored doors and a window looking out onto the back yard. In a unique configuration, the laundry room is immediately adjacent to the guest bedroom on this level. Washer and dryer hookups are readily available for tenants to use. The guest bathroom on this level is a half bath with no tub or shower. This bathroom has a medicine cabinet and a sink vanity with cupboards. The home's back door in the dining room takes you outside to a large deck and to the home's enormous back yard. This yard is fully fenced, making it an ideal location for private family gatherings and for children to play in. Access to the garage is through the garage door in front of the home, or through a personal door in the back yard. (There is no direct entry into the home from the inside of the garage.) The garage features two built-in workbenches and a set of storage shelves. Heat in the home is provided by thermostat-controlled electric baseboard heaters installed in every room. Floors in the kitchen, both bathrooms, and in the laundry room are vinyl. Carpets in the living room and in all of the bedrooms were newly installed in 2025. All windows come with venetian blinds installed. No pets. No smoking. Application fee: $40.00 Security deposit: $1,700.00 No pets. No smoking.
This property is not currently displayed as for sale or rent on Zillow. This may be different from what's on other websites or public sources.