From the moment you arrive, the welcoming front porch sets the tone for this charming residence—a wonderful place to enjoy your morning coffee, unwind at the end of the day, or simply take in the character of this established neighborhood. Inside, you'll appreciate the warmth and authenticity that can only be found in an older home, with beautiful original woodwork carefully preserved to showcase the craftsmanship of its era. The home's classic details provide a wonderful backdrop for today's lifestyle while maintaining the distinctive personality that makes historic homes so special.
Large living and dining rooms are graced with natural lighting from the large windows and will provide plenty of space for relaxing or entertaining friends and family. Stunning hardwood floors in the dining area add charm and warmth. The main level offers flexible living space, including a den that could easily be utilized as a bedroom if desired, providing options for guests, a home office, reading room, or main-level living needs. Main floor laundry is a real bonus in this vintage home.
Upstairs, you'll find three additional bedrooms and a second 3/4 bath, offering plenty of space for family and guests. The floor plan provides a comfortable balance of gathering spaces and private retreats, while the home's original details add character throughout.
The outdoor living space is equally impressive. Step into the fully fenced backyard and discover your own private summer retreat, complete with an in-ground swimming pool—perfect for entertaining, relaxing, and making memories on warm summer days. The fenced yard provides privacy and creates a wonderful setting for gatherings, pets, gardening, or simply enjoying your own outdoor oasis in the heart of the city. Step outside your door and you will be just steps from the trail along the Saint Croix River to enjoy the beauty and wildlife as you head into downtown Hudson.
Practical updates add to the appeal, including maintenance-free vinyl siding and newer windows, helping preserve the home's character while offering easier maintenance and improved efficiency. The oversized two-car garage provides valuable additional shop space, making it ideal for hobbies, projects, equipment, or extra storage—an especially desirable feature for a downtown property.
Whether you're drawn to the character of a historic home, the convenience of a walkable lifestyle, or the rare opportunity to have a private pool and spacious garage in downtown Hudson, this property offers a unique combination that's increasingly difficult to find. Enjoy the best of Hudson right outside your door, while coming home to a property filled with character, charm, and a wonderful sense of place.
Active
$399,500
1314 2nd St, Hudson, WI 54016
3beds
1,786sqft
Single Family
Built in 1900
10,541 Square Feet Lot
$482,100 Zestimate®
$224/sqft
$-- HOA
What's special
Main floor laundryClassic detailsNewer windowsBeautiful original woodworkMaintenance-free vinyl sidingWelcoming front porchFully fenced backyard
- 5 days
- 1,427
- 150
Likely to sell faster than
Zillow last checked:
Listing updated:
Listed by:
Lori S. Bernard 715-441-1320,
Century 21 Affiliated*
Source: NorthstarMLS as distributed by MLS GRID,MLS#: 7146276
Facts & features
Interior
Bedrooms & bathrooms
- Bedrooms: 3
- Bathrooms: 2
- 3/4 bathrooms: 2
Bedroom
- Level: Upper
- Area: 195 Square Feet
- Dimensions: 15x13
Bedroom 2
- Level: Upper
- Area: 160 Square Feet
- Dimensions: 16x10
Bedroom 3
- Level: Upper
- Area: 143 Square Feet
- Dimensions: 13x11
Den
- Level: First
- Area: 100 Square Feet
- Dimensions: 10x10
Dining room
- Level: Main
- Area: 195 Square Feet
- Dimensions: 15x13
Kitchen
- Level: Main
- Area: 150 Square Feet
- Dimensions: 15x10
Living room
- Level: Main
- Area: 240 Square Feet
- Dimensions: 16x15
Heating
- Baseboard, Boiler, Radiator
Cooling
- Ductless Mini-Split, Window Unit(s)
Appliances
- Included: Dishwasher, Dryer, Microwave, Range, Refrigerator, Washer
- Laundry: Laundry Room, Main Level, Washer Hookup
Features
- Basement: Partial,Unfinished
- Has fireplace: No
Interior area
- Total structure area: 2,166
- Total interior livable area: 1,786 sqft
- Finished area above ground: 1,786
- Finished area below ground: 0
Video & virtual tour
Property
Parking
- Total spaces: 2
- Parking features: Detached Garage
- Garage spaces: 2
- Details: Garage Dimensions (21x22)
Accessibility
- Accessibility features: None
Features
- Levels: Two
- Stories: 2
- Patio & porch: Front Porch, Patio, Porch
- Has private pool: Yes
- Pool features: In Ground
- Fencing: Privacy,Wood
Lot
- Size: 10,541 Square Feet
- Dimensions: 65 x 165 x 65 x 165
- Features: Tree Coverage - Medium
Details
- Foundation area: 380
- Parcel number: 236053000000
- Zoning description: Residential-Single Family
Construction
Type & style
- Home type: SingleFamily
- Property subtype: Single Family
Materials
- Roof: Age 8 Years or Less,Architectural Shingle
Condition
- New construction: No
- Year built: 1900
Utilities & green energy
- Electric: Circuit Breakers, Power Company: Xcel Energy
- Gas: Natural Gas
- Sewer: City Sewer - In Street
- Water: City Water - In Street
Community & HOA
Community
- Subdivision: Massys Add
HOA
- Has HOA: No
Location
- Region: Hudson
Financial & listing details
- Price per square foot: $224/sqft
- Tax assessed value: $416,600
- Annual tax amount: $5,209
- Date on market: 9/24/2026
- Road surface type: Paved
Estimated market value
$482,100
$439,000 - $530,000
$2,046/mo
Price history
| Date | Event | Price |
|---|---|---|
| 9/24/2026 | Listed for sale | $399,500+53.2%$224/sqft |
Source:  NorthstarMLS as distributed by MLS GRID #7146276 Report a problem NorthstarMLS as distributed by MLS GRID #7146276 Report a problem | ||
| 5/5/2014 | Sold | $260,700-1.6%$146/sqft |
Source: NorthstarMLS as distributed by MLS GRID #4389198 Report a problem | ||
| 11/14/2013 | Price change | $265,000-3.2%$148/sqft |
Source: Keller Williams- Hudson #4389198 Report a problem | ||
| 9/22/2013 | Price change | $273,900-0.4%$153/sqft |
Source: Keller Williams- Hudson #4389198 Report a problem | ||
| 8/24/2013 | Price change | $274,900-1.8%$154/sqft |
Source: Keller Williams- Hudson #4389198 Report a problem | ||
| 8/3/2013 | Price change | $279,900-1.8%$157/sqft |
Source: Keller Williams- Hudson #4389198 Report a problem | ||
| 7/18/2013 | Listed for sale | $284,900$160/sqft |
Source: Keller Williams- Hudson #4389198 Report a problem | ||
Public tax history
| Year | Property taxes | Tax assessment |
|---|---|---|
| 2025 | $6,165 +6.6% | $412,200 +44.7% |
| 2024 | $5,783 +6.8% | $284,900 |
| 2023 | $5,414 +17.7% | $284,900 |
| 2022 | $4,601 +7.3% | $284,900 |
| 2021 | $4,287 -2.2% | $284,900 |
| 2020 | $4,385 -6.5% | $284,900 +41.7% |
| 2019 | $4,692 +6.1% | $201,000 |
| 2018 | $4,423 +14% | $201,000 |
| 2017 | $3,879 +4.8% | $201,000 |
| 2016 | $3,699 +7.6% | $201,000 |
| 2015 | $3,439 +1.7% | $201,000 |
| 2014 | $3,381 -0.7% | $201,000 |
| 2013 | $3,407 +0.1% | $201,000 |
| 2012 | $3,404 +5% | $201,000 |
| 2011 | $3,242 +5.3% | $201,000 -8.3% |
| 2010 | $3,078 -0.7% | $219,100 |
| 2009 | $3,101 +5.2% | $219,100 |
| 2008 | $2,949 -4.3% | $219,100 |
| 2007 | $3,082 +4.1% | $219,100 |
| 2006 | $2,962 -0.2% | $219,100 +56.2% |
| 2005 | $2,967 | $140,300 |
| 2004 | -- | $140,300 |
| 2003 | $3,147 | $140,300 |
| 2002 | -- | $140,300 |
| 2001 | $3,098 +13.6% | $140,300 |
| 2000 | $2,727 | $140,300 |
Find assessor info on the county website
Monthly payment
Est. payment
Payment breakdown
Explore the cost of this home by adjusting the details. Changes won't be saved.Climate risks
Neighborhood: 54016
Similar homes
- $--3 bd3 ba1.9k sqft1220 2nd St, Hudson, WI 54016Auction
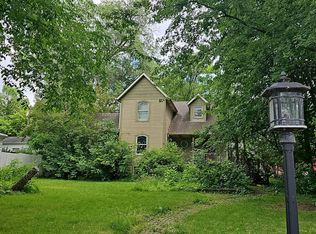 Auction.com 2
 - $400,0002 bd2 ba1.4k sqft809 Oak St, Hudson, WI 54016For Sale
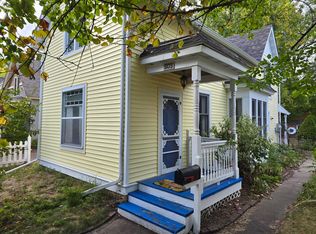
 MLS ID #7146666, Tom Drompp, Coldwell Banker Realty. NorthstarMLS as distributed by MLS GRID
 - $384,9003 bd2 ba1.1k sqft225 12th St S, Hudson, WI 54016For Sale
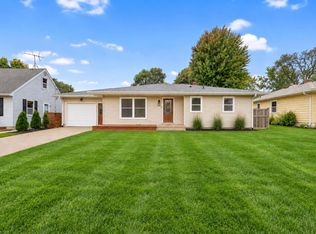 MLS ID #7148853, Heather Fritch, RE/MAX Results. NorthstarMLS as distributed by MLS GRID
 - $414,9003 bd2 ba1.7k sqft1825 Lupine Dr, Hudson, WI 54016For Sale
 MLS ID #7134329, Rochelle A. Schmidt, Pemberton RE. NorthstarMLS as distributed by MLS GRID
 - $469,9004 bd2 ba2k sqft1719 Cudd Cir, Hudson, WI 54016For SaleMLS ID #7150623, Denise J. Krogman, Realty ONE Group SIMPLIFIED. NorthstarMLS as distributed by MLS GRID
- $399,9003 bd2 ba1.7k sqft1913 Stone Crk, Hudson, WI 54016For SaleMLS ID #7145528, Rick Coltrain, Edina Realty, Inc.. NorthstarMLS as distributed by MLS GRID
- $469,9003 bd2 ba1.7k sqft858 Bradley Dr, Hudson, WI 54016For SaleMLS ID #7149780, Nick Kovatch, Coldwell Banker Realty. NorthstarMLS as distributed by MLS GRID
- $370,0003 bd2 ba1.8k sqft513 7th St, Hudson, WI 54016For SaleMLS ID #7124367, Darcie Marsh, Keller Williams Realty Integrity Lakes. NorthstarMLS as distributed by MLS GRID
- $400,0003 bd2 ba2.2k sqft2733 Galway Ct, Hudson, WI 54016For SaleMLS ID #7121707, Mary Yacoub-Raad, Realty ONE Group SIMPLIFIED. NorthstarMLS as distributed by MLS GRID
- $424,9004 bd2 ba2.1k sqft651 10th St N, Hudson, WI 54016For SaleMLS ID #7143562, Dan J. McNellis, Earthstone Realty. NorthstarMLS as distributed by MLS GRID
- $399,9005 bd2 ba2.3k sqft1233 7th St, Hudson, WI 54016For SaleMLS ID #6817331, Michael J. Schultz, Edina Realty, Inc.. NorthstarMLS as distributed by MLS GRID
- $409,9003 bd3 ba1.4k sqft1423 Hunter Hill Rd, Hudson, WI 54016For SaleMLS ID #7146526, Leslie Ische, Keller Williams Realty Diversified. NorthstarMLS as distributed by MLS GRID
- $430,0002 bd2 ba2.2k sqft723 Glenna Dr, Hudson, WI 54016For SaleMLS ID #7132613, Shannon Aune, Property Executives Realty. NorthstarMLS as distributed by MLS GRID
- $550,0004 bd3 ba2.5k sqft627 Locust St, Hudson, WI 54016For SaleMLS ID #7146381, Lisa Sorvig, Keller Williams Select Realty. NorthstarMLS as distributed by MLS GRID
- $394,9003 bd2 ba1.5k sqft1401 Driving Park Rd, Stillwater, MN 55082For SaleMLS ID #7151883, John D Schuster, Coldwell Banker Realty - Southwest Regional. NorthstarMLS as distributed by MLS GRID
- $465,0004 bd2 ba2k sqft424 3rd St, Hudson, WI 54016For SaleMLS ID #7140455, Steele Brothers, Edina Realty, Inc.. NorthstarMLS as distributed by MLS GRID
- $437,0004 bd2 ba1.9k sqft43 Nicholas Way, Hudson, WI 54016For SaleMLS ID #7133590, Becky Christensen, Keller Williams Select Realty. NorthstarMLS as distributed by MLS GRID
- $385,0002 bd2 ba1.1k sqft843 Yellowstone Trl, Hudson, WI 54016For SaleMLS ID #7107409, Aaron R. Cudd, Keller Williams Premier Realty. NorthstarMLS as distributed by MLS GRID
- $525,0003 bd2 ba2k sqft700 Spruce Dr, Hudson, WI 54016For SaleMLS ID #7136500, Lori S. Bernard, Century 21 Affiliated*. NorthstarMLS as distributed by MLS GRID
