Skip main navigation
Sold
  • Price Unknown

    1314 8th St, Baldwin City, KS 66006

    3beds
    1,654sqft
    Single Family Residence
    Built in 1955
    0.32 Acres Lot
    $336,600 Zestimate®
    $--/sqft
    $1,876 Estimated rent

    Home value

    $336,600

    $320,000 - $353,000

    $1,876/mo

    Zestimate® history
    Loading
    Loading...

    Owner options

    List your home for rent

    $1,876/mo

    Rent Zestimate®

    Find your next renter with Zillow Rental Manager. Plus, with online applications, you can quickly screen prospective tenants – for free.

    Learn more

    $1,876/mo

    Rent Zestimate®

    Refinance and save

    Refinancing to a lower rate could help reduce your monthly payments and save thousands over the life of the loan.

    See today's rates

    Explore your selling options

    Work with a Zillow partner agent

    Leverage their expertise and Zillow's premium Showcase listings to get your home seen by more buyers.

    Get started

    List with your own agent

    Get your home in front of millions of buyers by listing it on Zillow.

    Learn how to do it

    Sell it yourself

    Take full control of how buyers see your home on Zillow by listing For Sale by Owner (FSBO).

    List your home

    What's special

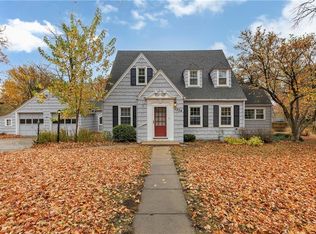
    Experience timeless charm in this enchanting Cape Cod home, a true testament to classic elegance and thoughtful design. Step inside and be captivated by the original hardwood floors that exude warmth and character throughout. The inviting floorplan offers delightful nooks and unique features at every turn, promising a journey of discovery. Recent updates, including modern siding, windows, and some plumbing enhancements, blend seamlessly with the home’s vintage allure. Nestled on a spacious corner lot just south of downtown, this residence is surrounded by lush, mature trees and meticulously maintained landscaping. Don’t miss the chance to fall in love with this one-of-a-kind gem and make it yours today!

    Zillow last checked:

    Listing updated:

    Listed by:

    Jackie Stahl 913-707-7241,

    KW Diamond Partners

    Bought with:

    Teri Ediger, SP00236717

    ReeceNichols Preferred Realty

    Source: Heartland MLS as distributed by MLS GRID,MLS#: 2503434MLS Logo

    Facts & features

    Interior

    Bedrooms & bathrooms
    • Bedrooms: 3
    • Bathrooms: 2
    • Full bathrooms: 1
    • 1/2 bathrooms: 1
    Primary bedroom
    • Level: Second
    • Area: 169 Square Feet
    • Dimensions: 13 x 13
    Bedroom 2
    • Level: Second
    • Area: 135 Square Feet
    • Dimensions: 9 x 15
    Bedroom 3
    • Level: Second
    • Area: 80 Square Feet
    • Dimensions: 8 x 10
    Dining room
    • Level: First
    • Area: 130 Square Feet
    • Dimensions: 10 x 13
    Family room
    • Level: First
    • Area: 225 Square Feet
    • Dimensions: 15 x 15
    Kitchen
    • Level: First
    • Area: 63 Square Feet
    • Dimensions: 7 x 9
    Living room
    • Level: First
    • Area: 330 Square Feet
    • Dimensions: 15 x 22
    Heating
    • Forced Air
    Cooling
    • Electric
    Appliances
    • Included: Disposal, Dryer, Refrigerator, Built-In Electric Oven, Washer
    Features
    • Ceiling Fan(s)
    • Flooring: Carpet, Wood
    • Basement: Full,Unfinished,Walk-Up Access
    • Number of fireplaces: 1
    • Fireplace features: Living Room
    Interior area
    • Total structure area: 1,654
    • Total interior livable area: 1,654 sqft
    • Finished area above ground: 1,654
    • Finished area below ground: 0

    Property

    Parking
    • Total spaces: 1
    • Parking features: Attached
    • Attached garage spaces: 1
    Features
    • Patio & porch: Deck
    Lot
    • Size: 0.32 Acres
    • Features: City Lot, Corner Lot
    Details
    • Additional structures: Garage(s)
    • Parcel number: 0232020404030004.000

    Construction

    Type & style
    • Home type: SingleFamily
    • Architectural style: Cape Cod
    • Property subtype: Single Family Residence
    Materials
    • Frame
    • Roof: Composition
    Condition
    • Year built: 1955

    Utilities & green energy

    • Sewer: Public Sewer
    • Water: Public

    Community & HOA

    Community
    • Subdivision: Other
    HOA
    • Has HOA: No
    Location
    • Region: Baldwin City

    Financial & listing details

    • Tax assessed value: $286,000
    • Annual tax amount: $4,790
    • Date on market: 8/13/2024
    • Listing terms: Cash,Conventional,FHA,USDA Loan,VA Loan
    • Ownership: Estate/Trust
    • Road surface type: Paved

    Price history

    DateEventPrice
    9/20/2024Sold--
    Source: Heartland MLS as distributed by MLS GRID #2503434 Report a problem
    8/31/2024Pending sale$298,500$180/sqft
    Source: Heartland MLS as distributed by MLS GRID #2503434 Report a problem
    8/21/2024Contingent$298,500$180/sqft
    Source: Heartland MLS as distributed by MLS GRID #2503434 Report a problem
    8/13/2024Listed for sale$298,500+3%$180/sqft
    Source: Heartland MLS as distributed by MLS GRID #2503434 Report a problem
    8/18/2022Sold--
    Source: Heartland MLS as distributed by MLS GRID #2387165 Report a problem
    6/20/2022Contingent$289,900$175/sqft
    Source: LBORMLS as distributed by MLS GRID #156850 Report a problem
    6/18/2022Pending sale$289,900$175/sqft
    Source: Heartland MLS as distributed by MLS GRID #2387165 Report a problem
    6/10/2022Listed for sale$289,900$175/sqft
    Source: LBORMLS as distributed by MLS GRID #156850 Report a problem

    Public tax history

    YearProperty taxesTax assessment
    2024$4,597 -4%$32,890 +0.4%
    2023$4,790 +22.5%$32,775 +25.7%
    2022$3,910 +14.7%$26,076 +17%
    2021$3,409 +14.1%$22,287 +14.9%
    2019$2,987 +1.5%$19,401 +3.2%
    2018$2,943 +3.7%$18,803 +5.9%
    2017$2,837 +93.5%$17,756 -4.9%
    2016$1,466 $18,676 +0.9%
    2015-- $18,515 -3.1%
    2014-- $19,113
    2013-- $19,113 +0.3%
    2012-- $19,055 +17.5%
    2003-- $16,216
    Find assessor info on the county website

    Neighborhood: 66006

    Nearby schools

    GreatSchools rating
    Schools provided by the listing agent
    • Elementary: Baldwin
    • Middle: Baldwin
    • High: Baldwin

    Source: Heartland MLS as distributed by MLS GRID. This data may not be complete. We recommend contacting the local school district to confirm school assignments for this home.

    Get a cash offer in 3 minutes
    Find out how much your home could sell for in as little as 3 minutes with a no-obligation cash offer.
    Estimated market value
    $336,600
    Get a cash offer in 3 minutes
    Find out how much your home could sell for in as little as 3 minutes with a no-obligation cash offer.
    Estimated market value
    $336,600