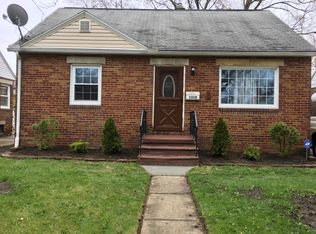
This lovely brick bungalow home offers plenty of charm and character. The main level offers two bedrooms that have been freshly painted and carpeted. The kitchen has been updated with new LVT flooring, and lighting. The main bathroom is a complete renovation with a vanity, flooring, and shower. Leading to the upstairs you enter into a full bedroom area equipped with new carpet and plenty of storage space. This home is easy access to highway 77, parks, restaurants and more.
Contingent
$145,000
1314 Allendale Ave, Akron, OH 44306
3beds
1,940sqft
Single Family Residence
Built in 1943
4,839 Square Feet Lot
$-- Zestimate®
$75/sqft
$-- HOA
What's special
Brick bungalow home
- 43 days
- 305
- 26
Zillow last checked:
Listing updated:
Listed by:
Marcus Wright 330-554-3271 marcuswright@kw.com,
Keller Williams Chervenic Rlty
Source: MLS Now,MLS#: 5230256
Originating MLS: Akron Cleveland Association of REALTORS
Facts & features
Interior
Bedrooms & bathrooms
- Bedrooms: 3
- Bathrooms: 2
- Full bathrooms: 1
- 1/2 bathrooms: 1
- Main level bathrooms: 2
- Main level bedrooms: 2
Bedroom
- Description: Flooring: Carpet
- Level: First
- Dimensions: ND x ND
Bedroom
- Description: Flooring: Carpet
- Level: First
- Dimensions: ND x ND
Bedroom
- Description: Flooring: Carpet
- Level: Second
- Dimensions: ND x ND
Bathroom
- Description: Flooring: Luxury Vinyl Tile
- Level: First
- Dimensions: ND x ND
Bathroom
- Description: Flooring: Luxury Vinyl Tile
- Level: First
- Dimensions: ND x ND
Eat in kitchen
- Description: Flooring: Luxury Vinyl Tile
- Features: Breakfast Bar
- Level: First
- Dimensions: ND x ND
Heating
- Forced Air, Gas
Cooling
- Central Air
Appliances
- Included: Dryer, Washer
- Laundry: In Basement
Features
- Windows: Double Pane Windows
- Has basement: Yes
- Has fireplace: No
- Fireplace features: None
Interior area
- Total structure area: 1,940
- Total interior livable area: 1,940 sqft
- Finished area above ground: 1,190
- Finished area below ground: 750
Video & virtual tour
Property
Parking
- Parking features: Concrete, Detached, Garage
Features
- Levels: One and One Half,Two
- Stories: 2
- Patio & porch: Enclosed, Patio, Porch
- Fencing: Wood
Lot
- Size: 4,839 Square Feet
- Features: Flat, Level
Details
- Additional structures: Shed(s)
- Parcel number: 6705294
Construction
Type & style
- Home type: SingleFamily
- Architectural style: Bungalow
- Property subtype: Single Family Residence
- Attached to another structure: Yes
Materials
- Brick
- Foundation: Block
- Roof: Asphalt
Condition
- Year built: 1943
Utilities & green energy
- Sewer: Public Sewer
- Water: Public
Community & HOA
Community
- Subdivision: Mccourt
HOA
- Has HOA: No
Location
- Region: Akron
Financial & listing details
- Price per square foot: $75/sqft
- Tax assessed value: $100,930
- Annual tax amount: $2,345
- Date on market: 7/24/2026
- Cumulative days on market: 43 days
Estimated market value
Not available
Estimated sales range
Not available
Not available
Price history
| Date | Event | Price |
|---|---|---|
| 7/24/2026 | Listed for sale | $145,000+101.4%$75/sqft |
Source: | ||
| 1/15/2026 | Sold | $72,000-9.9%$37/sqft |
Source: | ||
| 12/28/2025 | Contingent | $79,900$41/sqft |
Source: | ||
| 12/8/2025 | Price change | $79,900-11.1%$41/sqft |
Source: | ||
| 11/17/2025 | Price change | $89,900-5.4%$46/sqft |
Source: | ||
| 10/1/2025 | Price change | $95,000-5%$49/sqft |
Source: | ||
| 9/8/2025 | Listed for sale | $100,000$52/sqft |
Source: | ||
Public tax history
| Year | Property taxes | Tax assessment |
|---|---|---|
| 2025 | $2,346 +3% | $35,330 |
| 2024 | $2,277 +20.5% | $35,330 |
| 2023 | $1,890 +29.2% | $35,330 +66.6% |
| 2022 | $1,463 -0.1% | $21,211 |
| 2021 | $1,465 | $21,211 |
| 2020 | -- | $21,211 +7.5% |
| 2019 | $1,476 +1.3% | $19,730 |
| 2018 | $1,456 -16.2% | $19,730 |
| 2017 | $1,739 | $19,730 -15.7% |
| 2016 | $1,739 | $23,400 |
| 2015 | $1,739 +56.5% | $23,400 |
| 2014 | $1,111 -2.5% | $23,400 -3% |
| 2013 | $1,139 +1.1% | $24,130 |
| 2012 | $1,127 +19.1% | $24,130 +0% |
| 2011 | $946 -1.7% | $24,126 -4.1% |
| 2010 | $962 | $25,169 |
| 2009 | -- | $25,169 |
| 2008 | $1,014 -9.4% | $25,169 -9.9% |
| 2007 | $1,119 -29.8% | $27,937 |
| 2006 | $1,595 +18.8% | $27,937 |
| 2005 | $1,342 | $27,937 +9.6% |
| 2004 | -- | $25,487 |
| 2003 | $1,238 -0.7% | $25,487 |
| 2002 | $1,246 -6.1% | $25,487 +3.6% |
| 2001 | $1,327 +16.9% | $24,602 |
| 2000 | $1,135 | $24,602 |
Find assessor info on the county website
Monthly payment
Est. payment
Payment breakdown
Explore the cost of this home by adjusting the details. Changes won't be saved.Climate risks
Neighborhood: Firestone Park
Nearby schools
Schools provided by the listing agent
- District: Akron CSD - 7701
Source: MLS Now. This data may not be complete. We recommend contacting the local school district to confirm school assignments for this home.