Skip main navigation
Off market
  • $252,500

    1314 Amberview Ln #1, Kernersville, NC 27284

    3beds
    1,495sqft
    Townhouse
    Built in 2024
    -- sqft lot
    $252,500 Zestimate®
    $169/sqft
    $1,988 Estimated rent

    Home value

    $252,500

    $240,000 - $265,000

    $1,988/mo

    Zestimate® history
    Loading
    Loading...

    Owner options

    List your home for rent

    $1,988/mo

    Rent Zestimate®

    Find your next renter with Zillow Rental Manager. Plus, with online applications, you can quickly screen prospective tenants – for free.

    Learn more

    $1,988/mo

    Rent Zestimate®

    Refinance and save

    $1,538/mo

    Est. payment

    Refinancing to a lower rate could help reduce your monthly payments and save thousands over the life of the loan.

    See today's rates

    $1,538/mo

    Est. payment

    Explore your selling options

    Work with a Zillow partner agent

    Leverage their expertise and Zillow's premium Showcase listings to get your home seen by more buyers.

    Get started

    List with your own agent

    Get your home in front of millions of buyers by listing it on Zillow.

    Learn how to do it

    Sell it yourself

    Take full control of how buyers see your home on Zillow by listing For Sale by Owner (FSBO).

    List your home

    What's special

    Community swimming poolSpacious walk-in closetShaker-style cabinets

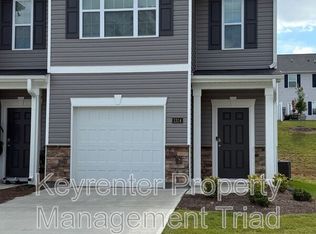
    This modern 3-bedroom, 2.5-bathroom End Unit Home offers 1,699 sq. ft. of elegant living space, a 1-car garage, and the unparalleled opportunity to be its very first resident. Step through the front door into a bright and open floor plan. A convenient half bath welcomes you as you flow into the inviting living and dining area. The heart of the home is the gorgeous kitchen with stunning granite countertops and Shaker-style cabinets. Stainless stainless steel appliances, including a dishwasher, refrigerator, microwave, and oven. The second floor welcomes you with a luxurious primary suite which is your private retreat, featuring a spacious walk-in closet and an attached bathroom with a dual-sink vanity. Two additional bedrooms provide ample space for family, a home office, or guests. *Secondary bedroom features its own private, attached bathroom with dual access doors, a rare and premium amenity that offers ultimate comfort and convenience.* Key Features: *Community swimming pool * Modern Kitchen: Large island, granite counters, stainless steel appliances *Full Appliance Package: Includes dishwasher, refrigerator, microwave, oven, washer, and dryer just bring your suitcase! *Smart Home Ready: Video doorbell and smart thermostat included. *Luxurious Primary Suite: Features a spacious walk-in closet and a private attached bathroom. *Private Guest Bathroom: Secondary bedrooms has its own private, attached full bathroom, perfect for roommates, guests, or a teen retreat. *Upstairs Laundry Room with In-Unit Washer & Dryer Included *Private Back Patio for relaxing and entertaining. *1-Car Front-Load Garage with additional driveway parking *Additional Parking lots in community for guests and friends Enjoy a lifestyle of convenience in this perfectly situated townhouse, just minutes from a wide array of dining, retail, and coffee options, with effortless access to I-40 for an easy commute. No smoking allowed. Owner pays for HOA and lawn maintenance. Renter is responsible for Utilities - water and electricity.

    This property is not currently displayed as for sale or rent on Zillow. This may be different from what's on other websites or public sources.
    Zillow last checked:

    Listing updated:

    Source: Zillow Rentals

    Facts & features

    Interior

    Bedrooms & bathrooms
    • Bedrooms: 3
    • Bathrooms: 3
    • Full bathrooms: 2
    • 1/2 bathrooms: 1
    Cooling
    • Air Conditioner, Ceiling Fan
    Appliances
    • Included: Dishwasher, Disposal, Microwave, Range, Refrigerator, WD Hookup
    • Laundry: Hookups
    Features
    • Ceiling Fan(s), Double Vanity, Handrails, Individual Climate Control, Storage, WD Hookup, Walk In Closet, Walk-In Closet(s)
    • Flooring: Carpet
    • Windows: Window Coverings
    Interior area
    • Total interior livable area: 1,495 sqft

    Property

    Parking
    • Parking features: Garage
    • Has garage: Yes
    • Details: Contact manager
    Features
    • Patio & porch: Patio
    • Exterior features: Courtyard, Electricity not included in rent, Mirrors, Walk In Closet, Water not included in rent

    Construction

    Type & style
    • Home type: Townhouse
    • Property subtype: Townhouse
    Condition
    • Year built: 2024

    Community & HOA

    Community
    • Security: Security System
    • Deposit fee: $1,850
    Location
    • Region: Kernersville

    Financial & listing details

    • Price per square foot: $169/sqft
    • Date on market: 2/27/2026
    • Date available: 02/27/2026
    • Lease term: Contact For Details

    Price history

    DateEventPrice
    3/4/2026Listing removed$1,850$1/sqft
    Source: Zillow Rentals Report a problem
    2/14/2026Price change$1,850-5.1%$1/sqft
    Source: Zillow Rentals Report a problem
    1/20/2026Listed for rent$1,950$1/sqft
    Source: Zillow Rentals Report a problem

    Public tax history

    Tax history is unavailable.

    Neighborhood: 27284

    Nearby schools

    GreatSchools rating
    Get a cash offer in 3 minutes
    Find out how much your home could sell for in as little as 3 minutes with a no-obligation cash offer.
    Estimated market value
    $252,500
    Get a cash offer in 3 minutes
    Find out how much your home could sell for in as little as 3 minutes with a no-obligation cash offer.
    Estimated market value
    $252,500