Welcome to this beautifully , well maintained 4 bedroom 3.5 bath located in the quiet neighborhood of Medley Estates. You will discover the perfect blend of comfort and community in this thoughtfully designed home, ideal for seniors or multi-generational living . Chair lifts make accessibility to all floors convenient and the spacious main floor open concept plan offers a comfortable layout perfect for families and those who love to entertain. The eat-in kitchen has large windows and a slider leading out to the deck for an abundance of natural light. The finished section of the basement comes with a beautiful wet bar, full bath, bonus area for office or playroom and slider to the backyard. The basement also has an oversized storage area with another walkout to the backyard. The second level consists of a spacious primary bedroom with en-suite and large walk in closet, 3 additional bedrooms, a full bath and laundry room with extra space for storage. 1314 Amedoro Court is in close proximity to shopping centers, dining and major highways for easy commuting. Don't miss out on making this beautiful house YOUR HOME!!
Sold for $535,000
$535,000
1314 Amedoro Ct, Abingdon, MD 21009
4beds
3,366sqft
Single Family Residence
Built in 2013
0.39 Acres Lot
$547,700 Zestimate®
$159/sqft
$3,436 Estimated rent
Home value
$547,700
$515,000 - $581,000
$3,436/mo
Zestimate® history
Owner options
List your home for rent
$3,436/mo
Rent Zestimate®
Find your next renter with Zillow Rental Manager. Plus, with online applications, you can quickly screen prospective tenants – for free.
$3,436/mo
Rent Zestimate®
Refinance and save
$2,722/mo
Est. payment
Refinancing to a lower rate could help reduce your monthly payments and save thousands over the life of the loan.
$2,722/mo
Est. payment
Explore your selling options
Work with a Zillow partner agent
Leverage their expertise and Zillow's premium Showcase listings to get your home seen by more buyers.
Get startedList with your own agent
Get your home in front of millions of buyers by listing it on Zillow.
Learn how to do itSell it yourself
Take full control of how buyers see your home on Zillow by listing For Sale by Owner (FSBO).
List your homeWhat's special
Spacious main floorLarge windowsSpacious primary bedroomEat-in kitchenOpen concept planBeautiful wet bar
Zillow last checked:
Listing updated:
Listed by:
Renee Allen 410-808-8177,
Long & Foster Real Estate, Inc.
Bought with:
Mona Saigal, 0225270966
ExecuHome Realty
Source: Bright MLS,MLS#: MDHR2034426
Facts & features
Interior
Bedrooms & bathrooms
- Bedrooms: 4
- Bathrooms: 4
- Full bathrooms: 3
- 1/2 bathrooms: 1
- Main level bathrooms: 4
- Main level bedrooms: 4
Basement
- Area: 1074
Heating
- Heat Pump, Electric
Cooling
- Heat Pump, Electric
Appliances
- Included: Electric Water Heater
- Laundry: Upper Level
Features
- Basement: Combination
- Number of fireplaces: 1
Interior area
- Total structure area: 3,450
- Total interior livable area: 3,366 sqft
- Finished area above ground: 2,376
- Finished area below ground: 990
Property
Parking
- Total spaces: 2
- Parking features: Garage Faces Front, Attached, Driveway
- Attached garage spaces: 2
- Has uncovered spaces: Yes
Accessibility
- Accessibility features: Accessible Entrance
Features
- Levels: Two
- Stories: 2
- Pool features: None
Lot
- Size: 0.39 Acres
Details
- Additional structures: Above Grade, Below Grade
- Parcel number: 1301395416
- Zoning: R1COS
- Special conditions: Standard
Construction
Type & style
- Home type: SingleFamily
- Architectural style: Colonial
- Property subtype: Single Family Residence
Materials
- Stone, Vinyl Siding, Combination
- Foundation: Concrete Perimeter
Condition
- New construction: No
- Year built: 2013
Utilities & green energy
- Sewer: Public Sewer
- Water: Public
Community & HOA
Community
- Subdivision: Medley Estates
HOA
- Has HOA: Yes
- HOA fee: $100 quarterly
Location
- Region: Abingdon
Financial & listing details
- Price per square foot: $159/sqft
- Tax assessed value: $432,200
- Annual tax amount: $4,711
- Date on market: 10/10/2024
- Listing agreement: Exclusive Right To Sell
- Listing terms: Cash,Conventional,FHA,VA Loan
- Inclusions: 2 Chair Lifts, One To Basement And One To Second Floor
- Ownership: Fee Simple
Price history
| Date | Event | Price |
|---|---|---|
| 4/3/2025 | Sold | $535,000-2.7%$159/sqft |
Source:  Bright MLS #MDHR2034426 Report a problem Bright MLS #MDHR2034426 Report a problem | ||
| 3/2/2025 | Pending sale | $550,000$163/sqft |
Source: Bright MLS #MDHR2034426 Report a problem | ||
| 10/28/2024 | Price change | $550,000-4.3%$163/sqft |
Source: Bright MLS #MDHR2034426 Report a problem | ||
| 10/10/2024 | Listed for sale | $575,000+105.7%$171/sqft |
Source: Bright MLS #MDHR2034426 Report a problem | ||
| 4/16/2013 | Sold | $279,592+143.1%$83/sqft |
Source: Public Record Report a problem | ||
| 1/11/2013 | Sold | $115,000$34/sqft |
Source: Public Record Report a problem | ||
Public tax history
| Year | Property taxes | Tax assessment |
|---|---|---|
| 2025 | $5,170 +9.8% | $474,400 +9.8% |
| 2024 | $4,711 +10.8% | $432,200 +10.8% |
| 2023 | $4,251 +2.8% | $390,000 |
| 2022 | $4,133 -1.5% | $390,000 +5.8% |
| 2021 | $4,197 +1.7% | $368,467 +3% |
| 2020 | $4,128 | $357,700 |
| 2019 | $4,128 | $357,700 |
| 2018 | $4,128 -1.4% | $357,700 -1.4% |
| 2017 | $4,187 +2890.5% | $362,800 |
| 2016 | $140 | $362,800 |
| 2015 | $140 -75.4% | $362,800 -13.4% |
| 2014 | $568 | $418,800 |
| 2013 | -- | $418,800 +744.4% |
| 2012 | -- | $49,600 |
| 2011 | -- | $49,600 |
Find assessor info on the county website
Neighborhood: 21009
Nearby homes
- $542,4004 bd4 ba3.2k sqft1312 Amedoro Ct, Abingdon, MD 21009Off Market
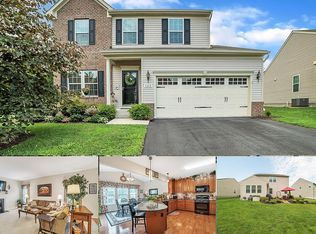
- $560,4004 bd3 ba2.3k sqft1316 Amedoro Ct, Abingdon, MD 21009Off Market
- $534,500-- bd2 ba1.6k sqft1310 Amedoro Ct, Abingdon, MD 21009Off Market
- $584,9003 bd4 ba3.7k sqft1315 Amedoro Ct, Abingdon, MD 21009Off Market

- $---- bd-- ba-- sqftAmedoro Ct, Abingdon, MD 21009Off Market
- $507,800-- bd2 ba2.3k sqft1308 Amedoro Ct, Abingdon, MD 21009Off Market
- $533,5004 bd3 ba2.3k sqft1311 Amedoro Ct, Abingdon, MD 21009Off Market
- $546,3003 bd3 ba2.5k sqft3301 Rosary Ct, Abingdon, MD 21009Off Market
Nearby schools
GreatSchools rating
- 4/10William Paca/Old Post Road Elementary SchoolGrades: PK-5Distance: 1 mi
- 4/10Edgewood Middle SchoolGrades: 6-8Distance: 2.4 mi
- 3/10Edgewood High SchoolGrades: 9-12Distance: 2.4 mi
Schools provided by the listing agent
- District: Harford County Public Schools
Source: Bright MLS. This data may not be complete. We recommend contacting the local school district to confirm school assignments for this home.
Get a cash offer in 3 minutes
Find out how much your home could sell for in as little as 3 minutes with a no-obligation cash offer.
Estimated market value
$547,700
Get a cash offer in 3 minutes
Find out how much your home could sell for in as little as 3 minutes with a no-obligation cash offer.
Estimated market value
$547,700
- Maryland
- Harford County
- Abingdon
- 21009
- 1314 Amedoro Ct
Nearby cities
Nearby zip codes
Other Abingdon Topics
