Skip main navigation
Sold for $371,500
  • $371,500

    1314 Amherst Ave, Richmond, VA 23227

    2beds
    970sqft
    Single Family Residence
    Built in 1929
    5,048 Square Feet Lot
    $385,700 Zestimate®
    $383/sqft
    $1,650 Estimated rent

    Home value

    $385,700

    $343,000 - $432,000

    $1,650/mo

    Zestimate® history
    Loading
    Loading...

    Owner options

    List your home for rent

    $1,650/mo

    Rent Zestimate®

    Find your next renter with Zillow Rental Manager. Plus, with online applications, you can quickly screen prospective tenants – for free.

    Learn more

    $1,650/mo

    Rent Zestimate®

    Refinance and save

    $2,314/mo

    Est. payment

    Refinancing to a lower rate could help reduce your monthly payments and save thousands over the life of the loan.

    See today's rates

    $2,314/mo

    Est. payment

    Explore your selling options

    Work with a Zillow partner agent

    Leverage their expertise and Zillow's premium Showcase listings to get your home seen by more buyers.

    Get started

    List with your own agent

    Get your home in front of millions of buyers by listing it on Zillow.

    Learn how to do it

    Sell it yourself

    Take full control of how buyers see your home on Zillow by listing For Sale by Owner (FSBO).

    List your home

    What's special

    Double farmhouse sinkCorner wood burning fireplaceScreened side porchEnclosed rear porchCustom cabinetsDeck areaGas cooking
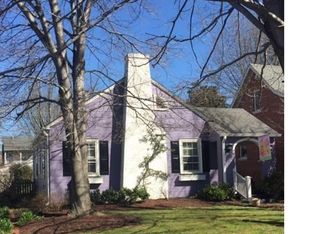
    LOCATION, LOCATION, LOCATION. Welcome home to 1314 Amherst Ave located in the heart of Northside and a short walk to Dots Back Inn, Demi’s Restaurant, and Once Upon A Vine. This Charming Stucco Cottage/Bungalow has 2 bedrooms, a full bath, detached one car garage, and is waiting to welcome its next owner to add their personal updates and finishes. The family room is spacious with a corner wood burning fireplace and ceiling fan opening to the spacious dining area with hardwood flooring. The kitchen has stainless steel appliance, gas cooking, double farmhouse sink, custom cabinets, ceiling fan, pendant lighting and pantry. Enjoy your morning coffee or a quiet evening on the screened side porch. The private rear of the home boasts a spacious enclosed rear porch and deck area. Lastly Energy Efficient Solar Panels have been recently installed and offer great savings on your energy bills. This home is located mins from Scotts Addition, VCU/MCV, Downtown RVA, The Fan, and all interstates.

    Zillow last checked:

    Listing updated:

    Listed by:

    Kevin Morris (804)652-9025,

    Long & Foster REALTORS

    Bought with:

    Lana Garner, 0225251849

    First Choice Realty

    Source: CVRMLS,MLS#: 2526832MLS LogoOriginating MLS: Central Virginia Regional MLS

    Facts & features

    Interior

    Bedrooms & bathrooms
    • Bedrooms: 2
    • Bathrooms: 1
    • Full bathrooms: 1
    Primary bedroom
    • Description: Hardwood Floors / Closet
    • Level: First
    • Dimensions: 12.2 x 12.3
    Bedroom 2
    • Description: Hardwood Floors / Closet
    • Level: First
    • Dimensions: 10.8 x 12.3
    Additional room
    • Description: Side Screened Porch
    • Level: First
    • Dimensions: 17.3 x 7.6
    Additional room
    • Description: Rear Enclosed Porch
    • Level: First
    • Dimensions: 9.1 x 17.3
    Dining room
    • Description: Hardwood Floors / Chandelier
    • Level: First
    • Dimensions: 12.2 x 11.8
    Other
    • Description: Tub & Shower
    • Level: First
    Kitchen
    • Description: Hardwood Floors / CF / SS Appliances / Gas Cooking
    • Level: First
    • Dimensions: 9.0 x 11.8
    Living room
    • Description: Hardwood Floors / CF / Brick Fireplace
    • Level: First
    • Dimensions: 17.3 x 12.9
    Heating
    • Hot Water, Natural Gas, Radiator(s)
    Cooling
    • Window Unit(s)
    Appliances
    • Included: Dishwasher, Gas Cooking, Gas Water Heater, Oven, Refrigerator, Stove
    • Laundry: Washer Hookup, Dryer Hookup
    Features
    • Bedroom on Main Level, Ceiling Fan(s), Separate/Formal Dining Room, Fireplace, Pantry
    • Flooring: Ceramic Tile, Wood
    • Basement: Crawl Space
    • Attic: Pull Down Stairs
    • Number of fireplaces: 1
    • Fireplace features: Wood Burning
    Interior area
    • Total interior livable area: 970 sqft
    • Finished area above ground: 970
    • Finished area below ground: 0

    Property

    Parking
    • Total spaces: 1
    • Parking features: Detached, Garage, On Street
    • Garage spaces: 1
    • Has uncovered spaces: Yes
    Features
    • Levels: One
    • Stories: 1
    • Patio & porch: Rear Porch, Side Porch, Porch
    • Exterior features: Porch
    • Pool features: None
    • Fencing: None
    Lot
    • Size: 5,048 Square Feet
    Details
    • Parcel number: N0002272020
    • Zoning description: R-5
    • Special conditions: Corporate Listing

    Construction

    Type & style
    • Home type: SingleFamily
    • Architectural style: Bungalow,Cottage
    • Property subtype: Single Family Residence
    Materials
    • Frame, Stucco
    • Roof: Asphalt,Composition
    Condition
    • Resale,Under Construction
    • New construction: No
    • Year built: 1929

    Utilities & green energy

    • Sewer: Public Sewer
    • Water: Public
    Green energy
    • Energy efficient items: Solar Panel(s)
    • Energy generation: Solar

    Community & HOA

    Community
    • Subdivision: Brookdale
    Location
    • Region: Richmond

    Financial & listing details

    • Price per square foot: $383/sqft
    • Tax assessed value: $304,000
    • Annual tax amount: $3,648
    • Date on market: 1/18/2026
    • Ownership: Corporate
    • Ownership type: Corporation

    Price history

    DateEventPrice
    10/31/2025Sold$371,500-7.1%$383/sqft
    Source: CVRMLS #2526832 Report a problem
    9/29/2025Pending sale$399,950$412/sqft
    Source: CVRMLS #2526832 Report a problem
    9/26/2025Listed for sale$399,950+142.4%$412/sqft
    Source: CVRMLS #2526832 Report a problem
    3/1/2012Sold$165,000-5.7%$170/sqft
    Source: Public Record Report a problem
    11/6/2011Listing removed$174,950$180/sqft
    Source: RE/MAX ACTION REAL ESTATE #1126701 Report a problem
    10/8/2011Price change$174,9500%$180/sqft
    Source: RE/MAX ACTION REAL ESTATE #1126701 Report a problem
    9/7/2011Price change$175,000+0%$180/sqft
    Source: RE/MAX ACTION REAL ESTATE #1123863 Report a problem
    9/2/2011Price change$174,950-2.8%$180/sqft
    Source: RE/MAX ACTION REAL ESTATE #1123863 Report a problem
    7/25/2011Price change$179,950-2.7%$186/sqft
    Source: RE/MAX ACTION REAL ESTATE #1112611 Report a problem
    7/14/2011Price change$185,000-2.6%$191/sqft
    Source: RE/MAX ACTION REAL ESTATE #1112611 Report a problem
    7/3/2011Listed for sale$189,950$196/sqft
    Source: RE/MAX ACTION REAL ESTATE #1112611 Report a problem
    5/29/2011Listing removed$189,950$196/sqft
    Source: RE/MAX ACTION REAL ESTATE #1112611 Report a problem
    5/1/2011Listed for sale$189,950-9.5%$196/sqft
    Source: RE/MAX ACTION REAL ESTATE #1112611 Report a problem
    8/7/2010Listing removed$209,950$216/sqft
    Source: Prudential Real Estate #1021492 Report a problem
    7/5/2010Listed for sale$209,950+32.5%$216/sqft
    Source: Prudential Real Estate #1021492 Report a problem
    11/3/2003Sold$158,500$163/sqft
    Source: Public Record Report a problem

    Public tax history

    YearProperty taxesTax assessment
    2025$3,648 +7.8%$304,000 +7.8%
    2024$3,384 +3.7%$282,000 +3.7%
    2023$3,264 $272,000
    2022$3,264 +27.7%$272,000 +27.7%
    2021$2,556 +4.4%$213,000 +4.4%
    2020$2,448 +3.6%$204,000 +3.6%
    2019$2,364 +7.1%$197,000 +7.1%
    2018$2,208 +14.3%$184,000 +7%
    2017$1,932 $172,000 +0.6%
    2016$1,932 $171,000 +6.2%
    2015$1,932 $161,000
    2014$1,932 $161,000
    2013-- $161,000 -14.8%
    2012-- $189,000 -2.1%
    2011-- $193,000 +3.2%
    2010-- $187,000 +0.3%
    2009-- $186,500
    2008-- $186,500 +3.6%
    2007-- $180,000 +0.5%
    2006-- $179,100 +11.9%
    2005-- $160,000 +25.4%
    2003-- $127,600 +11%
    2002-- $115,000 +15%
    2001$1,430 $100,000
    Find assessor info on the county website

    Neighborhood: Bellevue

    Nearby schools

    GreatSchools rating
    Schools provided by the listing agent
    • Elementary: Holton
    • Middle: Henderson
    • High: John Marshall

    Source: CVRMLS. This data may not be complete. We recommend contacting the local school district to confirm school assignments for this home.

    Get a cash offer in 3 minutes
    Find out how much your home could sell for in as little as 3 minutes with a no-obligation cash offer.
    Estimated market value
    $385,700
    Get a cash offer in 3 minutes
    Find out how much your home could sell for in as little as 3 minutes with a no-obligation cash offer.
    Estimated market value
    $385,700