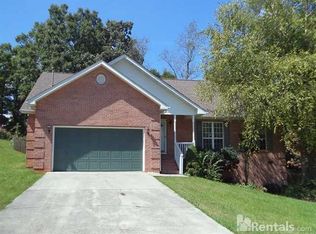
Skip main navigation
Closed
  • $895,000

    1314 Belleau Dr, Maryville, TN 37804

    5beds
    4,586sqft
    Single Family Residence, Residential
    Built in 1998
    0.31 Acres Lot
    $-- Zestimate®
    $195/sqft
    $3,948 Estimated rent

    Home value

    Not available

    Estimated sales range

    Not available

    $3,948/mo

    Zestimate® history
    Loading
    Loading...

    Owner options

    List your home for rent

    $3,948/mo

    Rent Zestimate®

    Find your next renter with Zillow Rental Manager. Plus, with online applications, you can quickly screen prospective tenants – for free.

    Learn more

    $3,948/mo

    Rent Zestimate®

    Refinance and save

    $5,159/mo

    Est. payment

    Refinancing to a lower rate could help reduce your monthly payments and save thousands over the life of the loan.

    See today's rates

    $5,159/mo

    Est. payment

    Explore your selling options

    Work with a Zillow partner agent

    Leverage their expertise and Zillow's premium Showcase listings to get your home seen by more buyers.

    Get started

    List with your own agent

    Get your home in front of millions of buyers by listing it on Zillow.

    Learn how to do it

    Sell it yourself

    Take full control of how buyers see your home on Zillow by listing For Sale by Owner (FSBO).

    List your home

    What's special

    Welcome to 1314 Belleau Drive - where luxury, comfort, and entertainment come together in one exceptional home. This thoughtfully designed residence delivers the kind of lifestyle rarely found in today's market. From the moment you enter, soaring vaulted ceilings, rich hardwood flooring, and expansive living spaces create an inviting and elevated atmosphere. At the heart of the home is a stunning chef's kitchen featuring premium stainless appliances, a commercial-style gas range, double wall ovens, oversized island, custom cabinetry, quartz countertops, and designer tile backsplash - perfectly designed for hosting everything from holiday gatherings to casual evenings with friends and family. The spacious main-level living area centers around a beautifully updated fireplace and flows seamlessly into the outdoor entertaining spaces. The primary suite offers a true retreat with oversized proportions and a spa-inspired bath complete with dual vanities, soaking tub, and tiled walk-in shower. Downstairs, the dedicated media and game room creates the ultimate entertainment experience with custom built-ins, theater setup, and flexible recreation space. Step outside as the property truly separates itself. The private backyard was designed for year-round enjoyment featuring a heated in-ground saltwater pool, expansive multi-level decking, covered lounge areas, and a custom half-court basketball court that transforms this home into the gathering place everyone wants to visit. Additional upgrades include a tankless water heater, whole-home water filtration system, epoxy-coated garage flooring, attic lift storage system, and garage pre-wired for a future mini split HVAC addition. Beyond the home itself, the lifestyle only continues. Located just minutes from Downtown Maryville, you'll enjoy one of East Tennessee's most beloved small-town communities - filled with locally owned restaurants, shops, farmers markets, and all the charm you could ask for.

    Zillow last checked:

    Listing updated:

    Listed by:

    Cory King 321-501-1953,

    eXp Realty,

    Huy Vinh,

    eXp Realty

    Bought with:

    Brandon Dishner, 360843

    Alliance Sotheby's International

    Source: RealTracs MLS as distributed by MLS GRID,MLS#: 3245744MLS Logo

    Facts & features

    Interior

    Bedrooms & bathrooms
    • Bedrooms: 5
    • Bathrooms: 4
    • Full bathrooms: 3
    • 1/2 bathrooms: 1
    Bedroom 1
    • Features: Walk-In Closet(s)
    • Level: Walk-In Closet(s)
    Dining room
    • Features: Formal
    • Level: Formal
    Kitchen
    • Features: Pantry
    • Level: Pantry
    Living room
    • Features: Great Room
    • Level: Great Room
    Other
    • Features: Breakfast Room
    • Level: Breakfast Room
    Other
    • Features: Office
    • Level: Office
    Heating
    • Central, Electric, Heat Pump, Natural Gas
    Cooling
    • Central Air, Ceiling Fan(s)
    Appliances
    • Included: Dishwasher, Disposal, Range, Refrigerator, Oven
    • Laundry: Washer Hookup, Electric Dryer Hookup
    Features
    • Walk-In Closet(s), Wet Bar, Pantry, Ceiling Fan(s), High Speed Internet
    • Flooring: Carpet, Wood, Tile
    • Basement: Finished,Partially Finished,Other
    • Number of fireplaces: 1
    Interior area
    • Total structure area: 4,586
    • Total interior livable area: 4,586 sqft
    • Finished area above ground: 2,462
    • Finished area below ground: 2,124

    Property

    Parking
    • Total spaces: 3
    • Parking features: Garage Door Opener, Attached, On Street
    • Attached garage spaces: 3
    • Has uncovered spaces: Yes
    Features
    • Levels: Two
    • Patio & porch: Deck, Patio, Porch, Covered
    • Has private pool: Yes
    • Pool features: In Ground
    Lot
    • Size: 0.31 Acres
    • Features: Private, Level, Rolling Slope
    • Topography: Private,Level,Rolling Slope
    Details
    • Parcel number: 058C D 04100 000
    • Special conditions: Standard

    Construction

    Type & style
    • Home type: SingleFamily
    • Architectural style: Traditional
    • Property subtype: Single Family Residence, Residential
    Materials
    • Frame, Other, Brick
    Condition
    • New construction: No
    • Year built: 1998

    Utilities & green energy

    • Sewer: Public Sewer
    • Water: Public
    • Utilities for property: Electricity Available, Natural Gas Available, Water Available, Cable Connected
    Green energy
    • Energy efficient items: Water Heater, Windows

    Community & HOA

    Community
    • Security: Smoke Detector(s)
    • Subdivision: Browns Creek
    Location
    • Region: Maryville

    Financial & listing details

    • Price per square foot: $195/sqft
    • Tax assessed value: $670,500
    • Annual tax amount: $5,398
    • Date on market: 5/14/2026
    • Electric utility on property: Yes

    Price history

    DateEventPrice
    6/17/2026Sold$895,000+5.3%$195/sqft
    Source: RealTracs MLS as distributed by MLS GRID #3245744 Report a problem
    5/16/2026Pending sale$850,000$185/sqft
    Source: East Tennessee Realtors #1340575 Report a problem
    5/14/2026Listed for sale$850,000+47.8%$185/sqft
    Source: eXp Realty #1340575 Report a problem
    3/2/2022Sold$575,000+10.6%$125/sqft
    Source: Public Record Report a problem
    1/19/2022Pending sale$519,900$113/sqft
    Source: East Tennessee Realtors #1177907 Report a problem
    1/18/2022Listed for sale$519,900+65%$113/sqft
    Source: East Tennessee Realtors #1177907 Report a problem
    6/23/2014Sold$315,000-1.5%$69/sqft
    Source: East Tennessee Realtors #884422 Report a problem
    5/22/2014Pending sale$319,900$70/sqft
    Source: Slyman Real Estate #884422 Report a problem
    4/29/2014Listed for sale$319,900-4.2%$70/sqft
    Source: Slyman Real Estate #884422 Report a problem
    8/17/2007Sold$334,000+38%$73/sqft
    Source: Public Record Report a problem
    6/5/2001Sold$242,000$53/sqft
    Source: Public Record Report a problem

    Public tax history

    YearProperty taxesTax assessment
    2025$5,398 +4.2%$167,625
    2024$5,180 $167,625 +0.4%
    2023$5,180 +30.6%$167,000 +99.6%
    2022$3,966 $83,675
    2021$3,966 $83,675
    2020$3,966 +91.9%$83,675
    2019$2,067 -45%$83,675 +5.6%
    2018$3,755 +1.1%$79,225
    2017$3,716 +2.2%$79,225
    2016$3,637 +6.3%$79,225
    2015$3,423 -1.3%$79,225
    2014$3,469 $79,225 -1.3%
    2013$3,469 $80,300
    2012$3,469 $80,300 0%
    2011$3,469 +2.6%$80,301
    2010$3,381 $80,301
    2009-- $80,301 +6.4%
    2008$3,417 +5.8%$75,441
    2007$3,229 +3.6%$75,441
    2006$3,116 -12.1%$75,441
    2005$3,546 +55.1%$75,441 +41.9%
    2004$2,287 $53,175
    2002$2,287 $53,175
    2001-- $53,175 -75%
    2000-- $212,701
    Find assessor info on the county website

    Neighborhood: 37804

    Nearby schools

    GreatSchools rating
    Schools provided by the listing agent
    • Elementary: John Sevier Elementary
    • Middle: Coulter Grove Intermediate School
    • High: Maryville High School

    Source: RealTracs MLS as distributed by MLS GRID. This data may not be complete. We recommend contacting the local school district to confirm school assignments for this home.

    Get pre-qualified for a loan
    At Zillow Home Loans, we can pre-qualify you in as little as 5 minutes with no impact to your credit score.

    An equal housing lender. NMLS #10287.