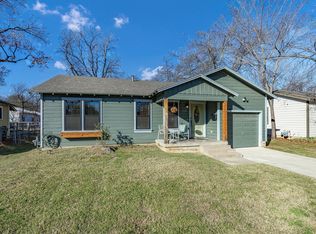
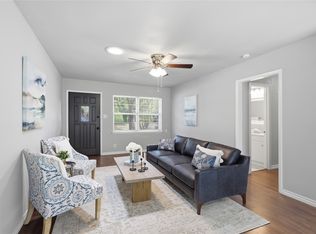
This single-story Arlington home offers two bedrooms, one full bath, flexible living spaces, an attached one-car garage, and a substantial detached workshop. Mature trees shade the front lawn, while the covered porch and classic brick-and-siding exterior create a welcoming first impression. Inside, abundant windows fill the home with natural light, and beautiful hardwood flooring extends through the living room, dining area, hallway, and bedrooms. The spacious living room includes a ceiling fan and built-in display shelving. An adjoining formal dining room can easily serve as a study, home office, music room, or additional sitting area. The kitchen features white cabinetry, generous workspace, updated hardware, a distinctive geometric tile backsplash, and convenient access to the backyard. Both bedrooms offer ceiling fans, hardwood flooring, and ample natural light, with mirrored closet doors in the primary bedroom. The centrally located full bath is easily accessible from both bedrooms and the main living areas. The attached one-car garage provides direct access to both the home and backyard, offering additional convenience and storage. Outdoors, the oversized backyard is surrounded by established trees and landscaping, leaving plenty of open space for gardening, recreation, pets, or future outdoor improvements. A standout feature is the approximately 24x12 detached workshop with electricity—ideal for projects, equipment, hobbies, storage, or a creative workspace. The property is conveniently positioned near The University of Texas at Arlington and Downtown Arlington, where local restaurants, coffee shops, arts venues, live entertainment, festivals, and community events are available. Outdoor recreation is close by at O.S. Gray Natural Area, featuring tree-lined hike-and-bike trails, pollinator gardens, and a playground. Arlington’s Entertainment District—home to AT&T Stadium, Globe Life Field, Texas Live!, and Six Flags Over Texas—is also within convenient reach.
Pending
Price cut: $20K (9/21)
$205,000
1314 Bennett Dr, Arlington, TX 76013
2beds
1,104sqft
Single Family Residence
Built in 1954
7,013 Square Feet Lot
$200,100 Zestimate®
$186/sqft
$-- HOA
What's special
Classic brick-and-siding exteriorAttached one-car garageAdjoining formal dining roomTwo bedroomsFlexible living spacesCovered porch
- 108 days
- 485
- 68
Zillow last checked:
Listing updated:
Listed by:
Billy Vaselo Happy 0658634 817-946-9789,
Keller Williams Realty 817-329-8850,
Jenell Van Luvan 0803982 214-562-0314,
Keller Williams Realty
Source: NTREIS,MLS#: 21318635
Facts & features
Interior
Bedrooms & bathrooms
- Bedrooms: 2
- Bathrooms: 1
- Full bathrooms: 1
Primary bedroom
- Level: First
- Dimensions: 13 x 10
Bedroom
- Level: First
- Dimensions: 13 x 9
Dining room
- Level: First
- Dimensions: 8 x 9
Kitchen
- Features: Built-in Features
- Level: First
- Dimensions: 12 x 10
Living room
- Level: First
- Dimensions: 12 x 13
Heating
- Central, Electric
Cooling
- Central Air, Ceiling Fan(s), Electric
Appliances
- Included: Dishwasher, Electric Cooktop, Electric Oven, Disposal
- Laundry: In Garage
Features
- Decorative/Designer Lighting Fixtures, High Speed Internet
- Flooring: Ceramic Tile, Wood
- Has basement: No
- Has fireplace: No
Interior area
- Total interior livable area: 1,104 sqft
Video & virtual tour
Property
Parking
- Total spaces: 1
- Parking features: Garage Faces Front, Garage
- Attached garage spaces: 1
Features
- Levels: One
- Stories: 1
- Patio & porch: Front Porch
- Pool features: None
- Fencing: Chain Link
Lot
- Size: 7,013 Square Feet
- Features: Back Yard, Interior Lot, Lawn
Details
- Parcel number: 03035999
Construction
Type & style
- Home type: SingleFamily
- Architectural style: Traditional,Detached
- Property subtype: Single Family Residence
Materials
- Foundation: Pillar/Post/Pier
- Roof: Composition
Condition
- Year built: 1954
Utilities & green energy
- Sewer: Public Sewer
- Water: Public
- Utilities for property: Sewer Available, Water Available
Community & HOA
Community
- Subdivision: Sunset Add
HOA
- Has HOA: No
Location
- Region: Arlington
Financial & listing details
- Price per square foot: $186/sqft
- Tax assessed value: $223,211
- Annual tax amount: $4,880
- Date on market: 7/9/2026
- Cumulative days on market: 68 days
- Listing terms: Cash,Conventional,FHA,VA Loan
Estimated market value
$200,100
$190,000 - $210,000
$1,453/mo
Price history
| Date | Event | Price |
|---|---|---|
| 10/15/2026 | Pending sale | $205,000$186/sqft |
Source: NTREIS #21318635 Report a problem | ||
| 9/21/2026 | Price change | $205,000-8.9%$186/sqft |
Source: NTREIS #21318635 Report a problem | ||
| 9/4/2026 | Listed for sale | $225,000$204/sqft |
Source: NTREIS #21318635 Report a problem | ||
| 8/24/2026 | Contingent | $225,000$204/sqft |
Source: NTREIS #21318635 Report a problem | ||
| 8/13/2026 | Price change | $225,000-2.2%$204/sqft |
Source: NTREIS #21318635 Report a problem | ||
| 7/9/2026 | Listed for sale | $230,000+15.1%$208/sqft |
Source: NTREIS #21318635 Report a problem | ||
| 3/1/2024 | Sold | -- |
Source: NTREIS #20515125 Report a problem | ||
| 2/10/2024 | Pending sale | $199,900$181/sqft |
Source: NTREIS #20515125 Report a problem | ||
| 2/2/2024 | Contingent | $199,900$181/sqft |
Source: NTREIS #20515125 Report a problem | ||
| 1/29/2024 | Price change | $199,900-4.8%$181/sqft |
Source: NTREIS #20515125 Report a problem | ||
| 1/25/2024 | Listed for sale | $210,000$190/sqft |
Source: NTREIS #20515125 Report a problem | ||
Public tax history
| Year | Property taxes | Tax assessment |
|---|---|---|
| 2025 | $4,880 +369.9% | $223,211 |
| 2024 | $1,038 -13.8% | $223,211 +3.2% |
| 2023 | $1,205 -38.3% | $216,193 +16.3% |
| 2022 | $1,953 -28% | $185,893 +25% |
| 2021 | $2,712 +10% | $148,660 +12.9% |
| 2020 | $2,466 +15.1% | $131,687 +8.1% |
| 2019 | $2,142 +8.2% | $121,822 +29.6% |
| 2018 | $1,980 +11% | $93,969 -18.9% |
| 2017 | $1,784 +10.2% | $115,807 +30.8% |
| 2016 | $1,619 +3.2% | $88,516 +25.4% |
| 2015 | $1,568 | $70,600 |
| 2014 | $1,568 | $70,600 +5.4% |
| 2013 | -- | $67,000 -0.1% |
| 2012 | -- | $67,100 |
| 2011 | -- | $67,100 -0.7% |
| 2010 | -- | $67,600 -7.7% |
| 2009 | -- | $73,200 -6% |
| 2008 | -- | $77,900 |
| 2007 | -- | $77,900 |
| 2006 | -- | $77,900 +6.7% |
| 2005 | -- | $73,000 +9% |
| 2004 | -- | $67,000 |
| 2003 | -- | $67,000 -12.1% |
| 2002 | -- | $76,200 +61.1% |
| 2001 | -- | $47,300 +24.5% |
| 2000 | -- | $38,000 |
Find assessor info on the county website
Monthly payment
Est. payment
Payment breakdown
Explore the cost of this home by adjusting the details. Changes won't be saved.Climate risks
Neighborhood: Central
Nearby schools
Schools provided by the listing agent
- Elementary: Swift
- Middle: Bailey
- High: Arlington
- District: Arlington ISD
Source: NTREIS. This data may not be complete. We recommend contacting the local school district to confirm school assignments for this home.
Similar homes
- $190,0003 bd2 ba1.3k sqft2013 Alan A Dale Rd, Arlington, TX 76013For Sale
 MLS ID #21287019, Daniel Harker. NTREIS
 - $216,3003 bd1 ba1.1k sqft1503 Dale Dr, Arlington, TX 76010For Sale
 MLS ID #21336461, Lorene Viquez. NTREIS
 - $229,0003 bd2 ba1.1k sqft2114 Brookshire St, Arlington, TX 76010For Sale
 MLS ID #21400800, Lucy Knox. NTREIS
 - $225,0004 bd2 ba1.3k sqft1605 Proctor Dr, Grand Prairie, TX 75051For Sale
 MLS ID #21414550, Noé De Leon. NTREIS
