Spacious and beautifully maintained 4-bedroom, 3-bath home offering over 3,200 sq ft of living space in desirable Dacula! This inviting home features an open layout, charming curb appeal, and generous living areas perfect for everyday living and entertaining. Enjoy the extended screened-in outdoor patio, creating the perfect space for relaxing or hosting guests year-round. Located in an area with highly rated schools and convenient access to shopping, dining, and more. A must-see opportunity!
Closed
$475,000
1314 Bentley Estates Dr, Dacula, GA 30019
4beds
3,280sqft
Single Family Residence
Built in 2016
8,276 Square Feet Lot
$474,500 Zestimate®
$145/sqft
$2,894 Estimated rent
Home value
$474,500
$441,000 - $512,000
$2,894/mo
Zestimate® history
Owner options
List your home for rent
$2,894/mo
Rent Zestimate®
Find your next renter with Zillow Rental Manager. Plus, with online applications, you can quickly screen prospective tenants – for free.
$2,894/mo
Rent Zestimate®
Refinance and save
$3,633/mo
Est. payment
Refinancing to a lower rate could help reduce your monthly payments and save thousands over the life of the loan.
$3,633/mo
Est. payment
Explore your selling options
Work with a Zillow partner agent
Leverage their expertise and Zillow's premium Showcase listings to get your home seen by more buyers.
Get startedList with your own agent
Get your home in front of millions of buyers by listing it on Zillow.
Learn how to do itSell it yourself
Take full control of how buyers see your home on Zillow by listing For Sale by Owner (FSBO).
List your homeWhat's special
Open layoutInviting homeExtended screened-in outdoor patioCharming curb appeal
Zillow last checked:
Listing updated:
Listed by:
North Georgia Group 404-997-2065,
Keller Williams Community Partners,
Lisa Sargent 470-302-0491,
Keller Williams Community Partners
Bought with:
Non Mls Salesperson
Non-Mls Company
Source: GAMLS,MLS#: 10773854
Facts & features
Interior
Bedrooms & bathrooms
- Bedrooms: 4
- Bathrooms: 3
- Full bathrooms: 2
- 1/2 bathrooms: 1
Rooms
- Room types: Laundry, Loft, Office
Dining room
- Features: Separate Room
Kitchen
- Features: Breakfast Area, Breakfast Bar, Kitchen Island, Walk-in Pantry
Heating
- Central
Cooling
- Ceiling Fan(s), Central Air
Appliances
- Included: Cooktop, Dishwasher, Disposal, Double Oven, Microwave, Oven, Stainless Steel Appliance(s)
- Laundry: Upper Level
Features
- Double Vanity, High Ceilings, Vaulted Ceiling(s), Walk-In Closet(s)
- Flooring: Carpet, Laminate, Tile
- Windows: Double Pane Windows
- Basement: None
- Number of fireplaces: 1
- Fireplace features: Factory Built, Living Room
- Common walls with other units/homes: No Common Walls
Interior area
- Total structure area: 3,280
- Total interior livable area: 3,280 sqft
- Finished area above ground: 3,280
- Finished area below ground: 0
Property
Parking
- Total spaces: 4
- Parking features: Attached, Garage, Garage Door Opener, Kitchen Level, Off Street
- Has attached garage: Yes
Features
- Levels: Two
- Stories: 2
- Patio & porch: Patio, Screened
- Fencing: Back Yard,Fenced,Privacy,Wood
- Body of water: None
Lot
- Size: 8,276 Square Feet
- Features: Level
- Residential vegetation: Grassed
Details
- Parcel number: R5298 242
Construction
Type & style
- Home type: SingleFamily
- Architectural style: Brick Front,Craftsman
- Property subtype: Single Family Residence
Materials
- Concrete
- Foundation: Slab
- Roof: Composition
Condition
- Resale
- New construction: No
- Year built: 2016
Utilities & green energy
- Electric: 220 Volts
- Sewer: Public Sewer
- Water: Public
- Utilities for property: Cable Available, Electricity Available, High Speed Internet, Natural Gas Available, Phone Available, Sewer Available, Water Available
Green energy
- Energy efficient items: Appliances
Community & HOA
Community
- Features: Clubhouse, Pool, Sidewalks, Tennis Court(s), Walk To Schools, Near Shopping
- Security: Smoke Detector(s)
- Subdivision: Del Mar Club
HOA
- Has HOA: Yes
- Services included: Reserve Fund, Swimming, Tennis
- HOA fee: $665 annually
Location
- Region: Dacula
Financial & listing details
- Price per square foot: $145/sqft
- Tax assessed value: $527,100
- Annual tax amount: $8,218
- Date on market: 5/29/2026
- Cumulative days on market: 3 days
- Listing agreement: Exclusive Right To Sell
- Listing terms: Cash,Conventional,FHA,VA Loan
- Electric utility on property: Yes
Price history
| Date | Event | Price |
|---|---|---|
| 7/14/2026 | Sold | $475,000$145/sqft |
Source:  GAMLS #10773854 Report a problem GAMLS #10773854 Report a problem | ||
| 6/1/2026 | Pending sale | $475,000$145/sqft |
Source: GAMLS #10773854 Report a problem | ||
| 5/29/2026 | Listed for sale | $475,000-2.9%$145/sqft |
Source:  FMLS GA #7778467 Report a problem FMLS GA #7778467 Report a problem | ||
| 12/1/2025 | Listing removed | $489,000$149/sqft |
Source: FMLS GA #7572378 Report a problem | ||
| 8/29/2025 | Price change | $489,000-1.8%$149/sqft |
Source: FMLS GA #7572378 Report a problem | ||
| 6/9/2025 | Price change | $498,000-3.3%$152/sqft |
Source: FMLS GA #7572378 Report a problem | ||
| 5/17/2025 | Price change | $515,000-1.9%$157/sqft |
Source: FMLS GA #7572378 Report a problem | ||
| 5/2/2025 | Listed for sale | $525,000+11.7%$160/sqft |
Source: FMLS GA #7572378 Report a problem | ||
| 11/18/2021 | Sold | $470,000+2.2%$143/sqft |
Source: Public Record Report a problem | ||
| 10/25/2021 | Pending sale | $459,900$140/sqft |
Source: GAMLS #9069491 Report a problem | ||
| 10/25/2021 | Contingent | $459,900$140/sqft |
Source: FMLS GA #6959779 Report a problem | ||
| 10/20/2021 | Listed for sale | $459,900+62.2%$140/sqft |
Source: FMLS GA #6959779 Report a problem | ||
| 8/12/2016 | Sold | $283,614+1%$86/sqft |
Source: Public Record Report a problem | ||
| 5/4/2016 | Price change | $280,826+0.7%$86/sqft |
Source: Crown Communities Report a problem | ||
| 4/28/2016 | Price change | $278,826+0.3%$85/sqft |
Source: Crown Communities Report a problem | ||
| 4/23/2016 | Price change | $277,985+0.5%$85/sqft |
Source: Crown Communities Report a problem | ||
| 4/22/2016 | Listed for sale | $276,485$84/sqft |
Source: Crown Communities Report a problem | ||
Public tax history
| Year | Property taxes | Tax assessment |
|---|---|---|
| 2025 | $7,274 +5.4% | $210,840 +6.7% |
| 2024 | $6,899 +59% | $197,680 +59.4% |
| 2023 | $4,340 | $124,000 |
| 2022 | $4,340 -8.9% | $124,000 -7.8% |
| 2021 | $4,764 +7.1% | $134,520 +21.4% |
| 2020 | $4,447 +3.2% | $110,800 |
| 2019 | $4,311 | $110,800 |
| 2018 | $4,311 +1012.9% | $110,800 +691.4% |
| 2016 | $387 | $14,000 +45.8% |
| 2015 | $387 | $9,600 |
| 2014 | $387 | $9,600 +215.8% |
| 2012 | -- | $3,040 -73.8% |
| 2011 | -- | $11,600 -19.4% |
| 2010 | -- | $14,400 |
| 2009 | -- | $14,400 |
Find assessor info on the county website
Neighborhood: 30019
Nearby homes
- $449,1004 bd2 ba3.5k sqft1324 Bentley Estates Dr, Dacula, GA 30019Off Market

- $546,7005 bd4 ba4.2k sqft1304 Bentley Estates Dr, Dacula, GA 30019Off Market

- $352,3004 bd3 ba1.2k sqft1269 Brookton Chase Ct, Dacula, GA 30019Off Market
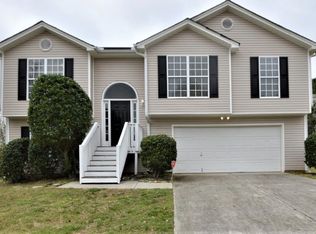
- $437,7005 bd3 ba3k sqft1294 Bentley Estates Dr, Dacula, GA 30019Off Market

- $552,3005 bd4 ba4.5k sqft2501 Tack Hill Ct, Dacula, GA 30019Off Market
- $387,3003 bd3 ba2.1k sqft1284 Bentley Estates Dr, Dacula, GA 30019Off Market
- $517,3005 bd4 ba3.5k sqft2500 Tack Hill Ct, Dacula, GA 30019Off Market
- $578,9004 bd4 ba4.2k sqft2491 Tack Hill Ct, Dacula, GA 30019Off Market
Nearby schools
GreatSchools rating
- 6/10Harbins Elementary SchoolGrades: PK-5Distance: 1.6 mi
- 7/10McConnell Middle SchoolGrades: 6-8Distance: 5.3 mi
- 7/10Archer High SchoolGrades: 9-12Distance: 3.3 mi
Schools provided by the listing agent
- Elementary: Harbins
- Middle: Mcconnell
- High: Archer
Source: GAMLS. This data may not be complete. We recommend contacting the local school district to confirm school assignments for this home.
Get a cash offer in 3 minutes
Find out how much your home could sell for in as little as 3 minutes with a no-obligation cash offer.
Estimated market value
$474,500
Get a cash offer in 3 minutes
Find out how much your home could sell for in as little as 3 minutes with a no-obligation cash offer.
Estimated market value
$474,500
- Georgia
- Gwinnett County
- Dacula
- 30019
- 1314 Bentley Estates Dr
Nearby cities
Nearby zip codes
Other Dacula Topics
