Welcome to 1314 Birch St. in Howe, TX—where modern luxury meets peaceful country living! Built in 2022 and situated on a full 1-acre lot, this stunning 4-bedroom, 3.5-bath home offers 2,671 square feet of beautifully designed living space with high-end finishes and over $150,000 in premium upgrades. The thoughtfully designed floor plan features a private primary suite downstairs, creating the perfect owner's retreat, while three additional bedrooms provide plenty of room for family, guests, or entertaining. The open-concept living area is highlighted by soaring vaulted ceilings, decorative lighting, a cozy wood-burning fireplace, and an abundance of natural light. The chef-inspired kitchen offers generous cabinetry, ample counter space, double ovens, and an eat-in dining area perfect for everyday living or hosting gatherings. The dedicated office features premium hardwood flooring, making it an ideal work-from-home space. Step outside to enjoy the expanded patio and driveway, professionally designed landscaping and hardscaping, and a premium 6-foot California Cedar (Stormproof) privacy fence that creates a backyard built for relaxing and entertaining. Additional upgrades include premium hardwood flooring in the office, primary bedroom, and closet, upgraded interior lighting, a Level 3 impact-resistant roof with new gutters, upgraded garage doors, new hot water heaters, and solar screens for improved energy efficiency and comfort. The oversized side-entry 3-car garage offers plenty of room for vehicles, tools, and hobbies. Located in the highly desirable Hickory Hills subdivision with no HOA, this exceptional property combines the tranquility of country living with convenient access to Sherman, McKinney, and the rapidly growing North Texas corridor. If you've been searching for a move-in-ready home with designer upgrades, room to spread out, and modern amenities, 1314 Birch St. is one you won't want to miss!
Under contract
Price cut: $10K (9/16)
$625,000
1314 Birch St, Howe, TX 75459
4beds
2,716sqft
Single Family Residence
Built in 2022
1 Acres Lot
$607,200 Zestimate®
$230/sqft
$-- HOA
What's special
Cozy wood-burning fireplaceDedicated officeUpgraded garage doorsHigh-end finishesAbundance of natural lightEat-in dining areaPrivate primary suite downstairs
- 80 days
- 290
- 14
Zillow last checked:
Listing updated:
Listed by:
Mike Harrison 0738655 903-271-1784,
EXP REALTY 888-519-7431,
Tara Harrison 0820513 903-821-6466,
EXP REALTY
Source: NTREIS,MLS#: 21324870
Facts & features
Interior
Bedrooms & bathrooms
- Bedrooms: 4
- Bathrooms: 4
- Full bathrooms: 3
- 1/2 bathrooms: 1
Primary bedroom
- Features: Ceiling Fan(s), Double Vanity, En Suite Bathroom, Jetted Tub, Linen Closet, Sitting Area in Primary, Separate Shower, Walk-In Closet(s)
- Level: First
- Dimensions: 0 x 0
Bedroom
- Features: Ceiling Fan(s), En Suite Bathroom, Walk-In Closet(s)
- Level: First
- Dimensions: 0 x 0
Primary bathroom
- Features: Built-in Features, Dual Sinks, Double Vanity, En Suite Bathroom, Granite Counters, Jetted Tub, Linen Closet, Separate Shower
- Level: First
- Dimensions: 0 x 0
Dining room
- Level: First
- Dimensions: 0 x 0
Family room
- Features: Ceiling Fan(s)
- Level: First
- Dimensions: 0 x 0
Kitchen
- Features: Breakfast Bar, Built-in Features, Eat-in Kitchen, Granite Counters, Pantry
- Level: First
- Dimensions: 0 x 0
Living room
- Features: Ceiling Fan(s), Fireplace
- Level: First
- Dimensions: 0 x 0
Office
- Features: Ceiling Fan(s), Other
- Level: First
- Dimensions: 0 x 0
Heating
- Central, Electric, Fireplace(s)
Cooling
- Central Air, Ceiling Fan(s), Electric
Appliances
- Included: Double Oven, Dishwasher, Electric Cooktop, Electric Oven, Disposal
- Laundry: Washer Hookup, Dryer Hookup, Laundry in Utility Room
Features
- Built-in Features, Decorative/Designer Lighting Fixtures, Eat-in Kitchen, High Speed Internet, Open Floorplan, Pantry, Cable TV, Vaulted Ceiling(s), Natural Woodwork, Wired for Sound
- Flooring: Carpet, Tile, Wood
- Windows: Bay Window(s), Window Coverings
- Has basement: No
- Number of fireplaces: 1
- Fireplace features: Living Room, Wood Burning
Interior area
- Total interior livable area: 2,716 sqft
Video & virtual tour
Property
Parking
- Total spaces: 6
- Parking features: Door-Multi, Direct Access, Driveway, Garage, Garage Door Opener, Inside Entrance, Kitchen Level, On Site, Oversized, RV Garage, Garage Faces Side, On Street
- Attached garage spaces: 6
Features
- Levels: Two
- Stories: 2
- Patio & porch: Rear Porch, Front Porch, Patio, Covered
- Exterior features: Rain Gutters
- Pool features: None
- Fencing: Wood
Lot
- Size: 1 Acres
- Features: Acreage, Interior Lot, Landscaped, Sprinkler System
Details
- Parcel number: 434647
Construction
Type & style
- Home type: SingleFamily
- Architectural style: Traditional,Detached
- Property subtype: Single Family Residence
Materials
- Brick, Rock, Stone
- Foundation: Slab
- Roof: Composition
Condition
- Resale
- Year built: 2022
Utilities & green energy
- Sewer: Septic Tank
- Water: Community/Coop
- Utilities for property: Electricity Available, Electricity Connected, Natural Gas Available, Septic Available, Separate Meters, Water Available, Cable Available
Community & HOA
Community
- Features: Other
- Subdivision: Hickory Hills
HOA
- Has HOA: No
Location
- Region: Howe
Financial & listing details
- Price per square foot: $230/sqft
- Tax assessed value: $551,861
- Annual tax amount: $9,299
- Date on market: 7/9/2026
- Cumulative days on market: 81 days
- Listing terms: Cash,Conventional,FHA,VA Loan
- Exclusions: Large Rocks on Patio.
Estimated market value
$607,200
$577,000 - $638,000
$3,269/mo
Price history
| Date | Event | Price |
|---|---|---|
| 9/22/2026 | Contingent | $625,000$230/sqft |
Source: NTREIS #21324870 Report a problem | ||
| 9/16/2026 | Price change | $625,000-1.6%$230/sqft |
Source: NTREIS #21324870 Report a problem | ||
| 7/9/2026 | Listed for sale | $635,000$234/sqft |
Source: NTREIS #21324870 Report a problem | ||
Public tax history
| Year | Property taxes | Tax assessment |
|---|---|---|
| 2025 | $7,235 +3.9% | $551,861 -1.1% |
| 2024 | $6,964 -3.3% | $558,059 -2.1% |
| 2023 | $7,199 | $569,883 +1187% |
| 2022 | -- | $44,280 +26.5% |
| 2021 | -- | $35,000 |
Find assessor info on the county website
Monthly payment
Est. payment
Payment breakdown
Explore the cost of this home by adjusting the details. Changes won't be saved.Climate risks
Neighborhood: 75459
Nearby schools
Schools provided by the listing agent
- Elementary: Summit Hill
- Middle: Howe
- High: Howe
- District: Howe ISD
Source: NTREIS. This data may not be complete. We recommend contacting the local school district to confirm school assignments for this home.
Similar homes
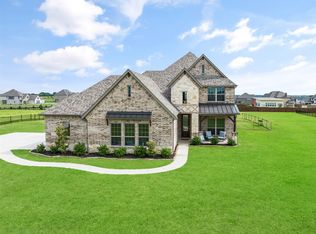
- $599,9004 bd4 ba2.8k sqft512 Bandera Dr, Howe, TX 75459For Sale
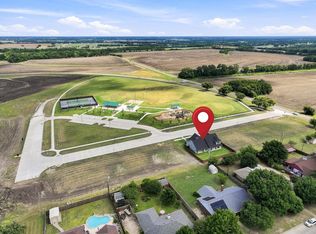 MLS ID #21320599, Carmen Dutton. NTREIS
 - $785,0004 bd3 ba2.4k sqft3657 Harrell Rd, Howe, TX 75459For Sale
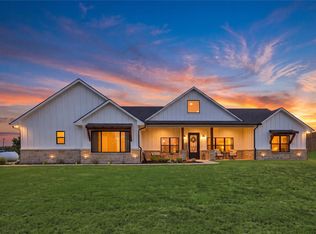 MLS ID #21336094, Jennifer Norris. NTREIS
 - $660,0004 bd3 ba3.2k sqft1001 Pike Rd, Gunter, TX 75058For Sale
 MLS ID #21345337, Brad Huey. NTREIS
 - $625,0003 bd3 ba2.7k sqft669 Massey Rd, Gunter, TX 75058For Sale
 MLS ID #21354886, Sandi Tijerina. NTREIS
