Welcome to 1314 Broadmoor Drive, a beautifully updated and meticulously maintained home that blends timeless character with modern comfort. This 4-bedroom, 2.5-bath, two-story home is full of charm and thoughtful upgrades throughout. Immaculate finishes, warm living spaces, a brand new roof, and quality updates make this home truly move-in ready. The living room features a built-in speaker system, creating the perfect setting for entertaining or relaxing. A versatile bonus room with a custom built bar adds a unique space ideal for game nights, hosting friends, or creating your own retreat/man cave. The kitchen and baths reflect pride of ownership, and every space has been carefully cared for. Enjoy outdoor living on the covered patio that offers privacy and relaxation. The garage stands out with premium nitro flooring tiles and a mini-split system, offering climate-controlled flexibility for a gym, workshop, or hobby space. This home offers both function and personality in every corner. A rare combination of charm, updates, and standout features—this is a home you don’t want to miss!
Pending
Price cut: $20K (6/3)
$430,000
1314 Broadmoor Dr, Bryan, TX 77802
4beds
2,415sqft
Single Family Residence
Built in 1966
9,456 Square Feet Lot
$418,100 Zestimate®
$178/sqft
$-- HOA
What's special
Immaculate finishesBrand new roofQuality updatesWarm living spaces
- 92 days |
- 136 |
- 7 |
Zillow last checked:
Listing updated:
Listed by:
Jordan Adams TREC #0832143 979-324-9956,
CENTURY 21 Integra
Source: BCSMLS,MLS#: 26004806 Originating MLS: Bryan College Station Regional AOR
Originating MLS: Bryan College Station Regional AORFacts & features
Interior
Bedrooms & bathrooms
- Bedrooms: 4
- Bathrooms: 3
- Full bathrooms: 2
- 1/2 bathrooms: 1
Heating
- Central, Gas
Cooling
- Central Air, Electric
Appliances
- Included: Tankless Water Heater
Features
- Wet Bar, Sound System, Wired for Sound, Ceiling Fan(s)
- Flooring: Other, Vinyl
Interior area
- Total structure area: 2,415
- Total interior livable area: 2,415 sqft
Property
Parking
- Total spaces: 2
- Parking features: Attached, Garage, Garage Door Opener
- Attached garage spaces: 2
Accessibility
- Accessibility features: None
Features
- Levels: Two
- Stories: 2
- Patio & porch: Covered
- Exterior features: Sprinkler/Irrigation
- Fencing: Privacy
Lot
- Size: 9,456 Square Feet
- Features: Corner Lot, Trees Large Size
Details
- Additional structures: Gazebo
- Parcel number: 40471
Construction
Type & style
- Home type: SingleFamily
- Architectural style: Traditional
- Property subtype: Single Family Residence
Materials
- Brick, HardiPlank Type
- Foundation: Slab
- Roof: Shingle
Condition
- Year built: 1966
Utilities & green energy
- Sewer: Public Sewer
- Water: Public
- Utilities for property: Cable Available, Sewer Available, Trash Collection, Water Available
Green energy
- Energy efficient items: Insulation
Community & HOA
Community
- Features: Playground
- Security: Smoke Detector(s)
- Subdivision: Scasta Place
HOA
- Has HOA: No
Location
- Region: Bryan
Financial & listing details
- Price per square foot: $178/sqft
- Tax assessed value: $303,814
- Annual tax amount: $4,722
- Date on market: 4/21/2026
- Cumulative days on market: 92 days
Estimated market value
$418,100
$397,000 - $439,000
$2,661/mo
Price history
| Date | Event | Price |
|---|---|---|
| 7/2/2026 | Pending sale | $430,000$178/sqft |
Source:  BCSMLS #26004806 Report a problem BCSMLS #26004806 Report a problem | ||
| 7/2/2026 | Contingent | $430,000$178/sqft |
Source: BCSMLS #26004806 Report a problem | ||
| 6/3/2026 | Price change | $430,000-4.4%$178/sqft |
Source: BCSMLS #26004806 Report a problem | ||
| 5/19/2026 | Price change | $450,000-4.3%$186/sqft |
Source: BCSMLS #26004806 Report a problem | ||
| 4/21/2026 | Listed for sale | $470,000$195/sqft |
Source: BCSMLS #26004806 Report a problem | ||
| 4/10/2026 | Listing removed | $2,850$1/sqft |
Source: Zillow Rentals Report a problem | ||
| 1/17/2026 | Listed for rent | $2,850$1/sqft |
Source: Zillow Rentals Report a problem | ||
Public tax history
| Year | Property taxes | Tax assessment |
|---|---|---|
| 2025 | $4,722 -1.2% | $303,814 +5.6% |
| 2024 | $4,781 +12.8% | $287,753 +10% |
| 2023 | $4,238 -11% | $261,594 +10% |
| 2022 | $4,759 -0.3% | $237,813 +10% |
| 2021 | $4,772 | $216,194 +10% |
| 2020 | -- | $196,540 -10.2% |
| 2019 | $3,966 +8.6% | $218,780 +34.7% |
| 2018 | $3,653 | $162,430 |
| 2017 | $3,653 -0.4% | $162,430 -2% |
| 2016 | $3,668 | $165,800 +2.6% |
| 2015 | $3,668 | $161,590 +0.6% |
| 2014 | $3,668 | $160,560 -5.2% |
| 2013 | -- | $169,360 +1.3% |
| 2012 | -- | $167,120 -0.2% |
| 2011 | -- | $167,380 -7.3% |
| 2010 | -- | $180,480 +13.4% |
| 2009 | -- | $159,220 0% |
| 2008 | -- | $159,240 +7% |
| 2007 | -- | $148,870 +15.2% |
| 2006 | $3,455 +3.5% | $129,180 |
| 2005 | $3,339 | $129,180 |
| 2004 | -- | $129,180 +16% |
| 2003 | -- | $111,400 +2.2% |
| 2002 | -- | $109,000 |
| 2001 | -- | $109,000 +4.6% |
| 2000 | -- | $104,200 |
Find assessor info on the county website
Monthly payment
Est. payment
Payment breakdown
Explore the cost of this home by adjusting the details. Changes won't be saved.Climate risks
Neighborhood: Sul Ross
Nearby schools
GreatSchools rating
- 5/10Sul Ross Elementary SchoolGrades: PK-4Distance: 0.3 mi
- 4/10Stephen F Austin Middle SchoolGrades: 7-8Distance: 1.7 mi
- 4/10Travis B Bryan High SchoolGrades: 9-12Distance: 0.6 mi
Schools provided by the listing agent
- Middle: ,
- District: Bryan
Source: BCSMLS. This data may not be complete. We recommend contacting the local school district to confirm school assignments for this home.
- $305,9003 bd2 ba2.2k sqft3502 Tanglewood Dr, Bryan, TX 77802Off Market

- $12,4901,664 Square Feet3502 Tanglewood Dr, Bryan, TX 77802Off Market
- $260,000-- bd-- ba1.6k sqft1312 Broadmoor Dr, Bryan, TX 77802Off Market
- $--3 bd2 ba1.6k sqft3506 Tanglewood Dr, Bryan, TX 77802Sold
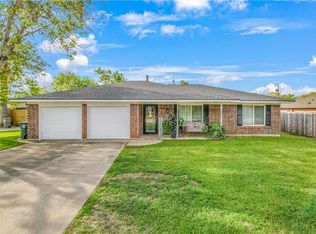
- $309,9004 bd3 ba2.5k sqft3501 Tanglewood Dr, Bryan, TX 77802For Sale
- $303,2004 bd2 ba1.9k sqft1313 Broadmoor Dr, Bryan, TX 77802Off Market
- $307,9003 bd2 ba1.5k sqft1311 Broadmoor Dr, Bryan, TX 77802Off Market
- $255,6003 bd2 ba1.2k sqft1310 Broadmoor Dr, Bryan, TX 77802Off Market
A local agent can set up tours, give advice and negotiate with sellers.
A local lender can help you make sure your offer is ready when you are.
Similar homes
- $474,9004 bd3 ba2.4k sqft2308 Morningside Dr, Bryan, TX 77802For Sale
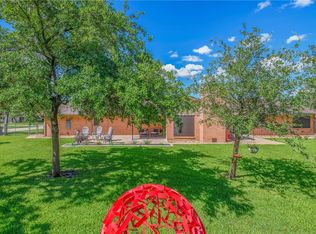 MLS ID #26006541, Ardi Kiani, Maroon & White Property Mgmt. BCSMLS
 - $469,0004 bd3 ba2.6k sqft4221 Bedford Ct, Bryan, TX 77802For Sale
 MLS ID #26009055, Latonya Button, CSEH Real Estate Solutions. BCSMLS
 - $392,0004 bd3 ba2.5k sqft2354 W Briargate Dr, Bryan, TX 77802For Sale
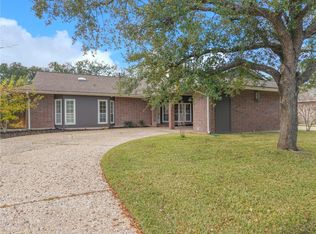 MLS ID #26000059, Lisa Jones, RE/MAX 2020. BCSMLS
 - $439,9004 bd2 ba2.3k sqft4603 Park Haven Cir, Bryan, TX 77802For Sale
 MLS ID #26006786, Jeffrey Leatherwood, Aggieland Properties. BCSMLS
 - $369,9994 bd4 ba1.9k sqft2802 Woodmeadow Dr, Bryan, TX 77802For SaleMLS ID #26005656, Katherine Allen, Affinity Real Estate. BCSMLS
- $445,0003 bd3 ba2.4k sqft4723 Williamsburg Dr, Bryan, TX 77802For SaleMLS ID #79874467, Kayla Cook, Aggieland Properties. HAR
- $325,0004 bd2 ba2.1k sqft3501 Midwest Dr, Bryan, TX 77802For SaleMLS ID #25010968, Halley Roberson, Bell Properties. BCSMLS
- $439,9003 bd4 ba2k sqft304 Dunn St, Bryan, TX 77801For SaleMLS ID #26007293, Shelby Cooper, Infinity Concierge Inc.. BCSMLS
- $300,0003 bd2 ba1.9k sqft3703 Stillmeadow Dr, Bryan, TX 77802For SaleMLS ID #26006594, Wendy Flynn, Keller Williams Realty Brazos Valley office. BCSMLS
- $468,0003 bd3 ba2.1k sqft515 Crescent Dr, Bryan, TX 77801For SaleMLS ID #26006477, Gregory Schwartz, Keller Williams Realty Brazos Valley office. BCSMLS
- $549,9004 bd3 ba2.5k sqft1307 E 31st St, Bryan, TX 77802For SaleMLS ID #26006755, Sarah Miller, Engel & Voelkers B/CS. BCSMLS
- $415,0004 bd2 ba2k sqft205 Chimney Hill Cir, College Station, TX 77840For SaleMLS ID #26007108, Golnaz Apgar, NextHome Realty Solutions BCS. BCSMLS
- $429,0005 bd3 ba1.8k sqft819 Avenue B, College Station, TX 77840For SaleMLS ID #26008742, Paul Dorsett, Walsh &Mangan Premier RE Group. BCSMLS
- $319,9003 bd2 ba1.3k sqft901 E North Ave, Bryan, TX 77802For SaleMLS ID #26008716, Chad Hovde, RE/MAX 2020. BCSMLS
- $495,0004 bd4 ba3k sqft5601 Hampton Ct, Bryan, TX 77802AuctionMLS ID #26007476, Hayden Riley, Inhabit Real Estate Group. BCSMLS
- $450,0004 bd2 ba1.4k sqft1313 Leacrest Dr, College Station, TX 77840For SaleMLS ID #26008864, Jamie Lynn Johnson, Aggieland Properties. BCSMLS
- $325,0003 bd2 ba2k sqft2012 Red River Dr, Bryan, TX 77802For SaleMLS ID #26004237, Morgan Torres, Real Broker, LLC. BCSMLS
- $299,9003 bd2 ba1.4k sqft2400 Barak Ln, Bryan, TX 77802For SaleMLS ID #26007296, Michelle McManus, BHHS Caliber Realty. BCSMLS
- $399,0005 bd3 ba2.5k sqft1405 Lawyer St, College Station, TX 77840For SaleMLS ID #26004473, Sarah Mengers, Walsh &Mangan Premier RE Group. BCSMLS
- $460,0004 bd3 ba2.1k sqft4149 Vintage Estates Ct, Bryan, TX 77808For SaleMLS ID #26007343, Jamie Prejean, CENTURY 21 Integra. BCSMLS
