Skip main navigation
Closed
  • $458,500

    1314 Brookhaven Dr, Mahomet, IL 61853

    3beds
    1,918sqft
    Single Family Residence
    Built in 2017
    8,040 Square Feet Lot
    $493,500 Zestimate®
    $239/sqft
    $2,487 Estimated rent

    Home value

    $493,500

    $469,000 - $518,000

    $2,487/mo

    Zestimate® history
    Loading
    Loading...

    Owner options

    List your home for rent

    $2,487/mo

    Rent Zestimate®

    Find your next renter with Zillow Rental Manager. Plus, with online applications, you can quickly screen prospective tenants – for free.

    Learn more

    $2,487/mo

    Rent Zestimate®

    Refinance and save

    $3,453/mo

    Est. payment

    Refinancing to a lower rate could help reduce your monthly payments and save thousands over the life of the loan.

    See today's rates

    $3,453/mo

    Est. payment

    Explore your selling options

    Work with a Zillow partner agent

    Leverage their expertise and Zillow's premium Showcase listings to get your home seen by more buyers.

    Get started

    List with your own agent

    Get your home in front of millions of buyers by listing it on Zillow.

    Learn how to do it

    Sell it yourself

    Take full control of how buyers see your home on Zillow by listing For Sale by Owner (FSBO).

    List your home

    What's special

    Partially finished basementProfessional landscapingSpacious bedroomsHigh-end finishesStylish bathroomsWhole house humidifierRich hardwood floors
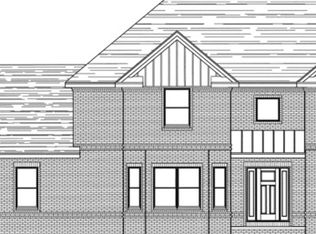
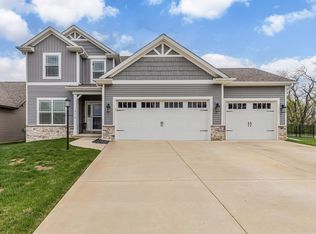
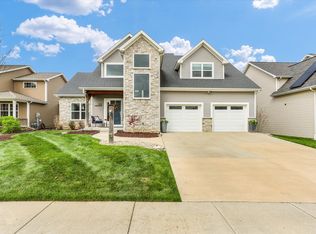
    Better Than New in Mahomet! This stunning like-new 3-bedroom plus and, 3-bathroom home offers the best of modern living-plus numerous upgrades and additions not found in new construction, including professional landscaping, custom wood blinds, and an in-ground sprinkler system. Not to be forgotten are the additional upgrades of top quality carpeting, low VOC paint, whole house humidifier, extra insulation, and a 220v outlet in the garage. Step inside to be welcomed by rich hardwood floors and a bright, open-concept layout that's perfect for both entertaining and everyday life. The white-on-white kitchen is a showstopper with a spacious island, abundant cabinetry, and a large walk-in pantry for optimal organization. The oversized mudroom makes coming and going effortless, and the partially finished basement provides flexible space for a home office, gym, or guest room-plus tons of unfinished space for storage or future expansion. The home also features a generous 3-car garage, stylish bathrooms, and spacious bedrooms with high-end finishes throughout. All located in a highly desirable Mahomet neighborhood with access to top-rated schools and community amenities. This home is completely move-in ready-and better than new. Schedule your private showing today!

    Zillow last checked:

    Listing updated:

    Listed by:

    Nate Evans 217-493-9297,

    eXp Realty,LLC-Mahomet,

    Molly Jones 217-493-6200,

    eXp Realty,LLC-Mahomet

    Bought with:

    Creg McDonald

    Realty Select One

    Jennifer Snodsmith

    Realty Select One

    Source: MRED as distributed by MLS GRID,MLS#: 12342027MLS Logo

    Facts & features

    Interior

    Bedrooms & bathrooms
    • Bedrooms: 3
    • Bathrooms: 3
    • Full bathrooms: 3
    Rooms
    • Room types: Eating Area
    Primary bedroom
    • Features: Flooring (Carpet), Bathroom (Full)
    • Level: Main
    • Area: 240 Square Feet
    • Dimensions: 15X16
    Bedroom 2
    • Features: Flooring (Carpet)
    • Level: Main
    • Area: 132 Square Feet
    • Dimensions: 11X12
    Bedroom 3
    • Features: Flooring (Carpet)
    • Level: Main
    • Area: 132 Square Feet
    • Dimensions: 11X12
    Eating area
    • Features: Flooring (Hardwood)
    • Level: Main
    • Area: 132 Square Feet
    • Dimensions: 11X12
    Kitchen
    • Features: Kitchen (Eating Area-Table Space, Island, Pantry-Walk-in), Flooring (Hardwood)
    • Level: Main
    • Area: 143 Square Feet
    • Dimensions: 11X13
    Laundry
    • Features: Flooring (Ceramic Tile)
    • Level: Main
    • Area: 54 Square Feet
    • Dimensions: 9X6
    Living room
    • Features: Flooring (Hardwood)
    • Level: Main
    • Area: 285 Square Feet
    • Dimensions: 15X19
    Heating
    • Natural Gas, Forced Air
    Cooling
    • Central Air
    Appliances
    • Included: Range, Microwave, Dishwasher, Washer, Dryer
    Features
    • Cathedral Ceiling(s)
    • Basement: Partially Finished,Full
    • Number of fireplaces: 1
    • Fireplace features: Gas Log, Gas Starter, Living Room
    Interior area
    • Total structure area: 3,704
    • Total interior livable area: 1,918 sqft
    • Finished area below ground: 857

    Property

    Parking
    • Total spaces: 3
    • Parking features: On Site, Garage Owned, Attached, Garage
    • Attached garage spaces: 3
    Accessibility
    • Accessibility features: No Disability Access
    Features
    • Stories: 1
    • Patio & porch: Patio
    Lot
    • Size: 8,040 Square Feet
    • Dimensions: 67X120
    Details
    • Parcel number: 151303481014
    • Special conditions: None
    • Other equipment: Sump Pump

    Construction

    Type & style
    • Home type: SingleFamily
    • Property subtype: Single Family Residence
    Materials
    • Vinyl Siding, Stone
    Condition
    • New construction: No
    • Year built: 2017

    Utilities & green energy

    • Sewer: Public Sewer
    • Water: Public

    Community & HOA

    Community
    • Features: Park, Sidewalks, Street Paved
    • Subdivision: Thornewood
    HOA
    • Has HOA: Yes
    • Services included: Insurance
    • HOA fee: $150 annually
    Location
    • Region: Mahomet

    Financial & listing details

    • Price per square foot: $239/sqft
    • Tax assessed value: $444,030
    • Annual tax amount: $10,650
    • Date on market: 4/18/2025
    • Listing terms: VA
    • Ownership: Fee Simple

    Price history

    DateEventPrice
    5/28/2025Sold$458,500-1.2%$239/sqft
    Source: MRED as distributed by MLS GRID #12342027 Report a problem
    4/29/2025Contingent$463,900$242/sqft
    Source: MRED as distributed by MLS GRID #12342027 Report a problem
    4/18/2025Listed for sale$463,900-2.3%$242/sqft
    Source: MRED as distributed by MLS GRID #12342027 Report a problem
    3/28/2025Listing removed$474,900$248/sqft
    Source: MRED as distributed by MLS GRID #12285284 Report a problem
    2/28/2025Listed for sale$474,900+42.4%$248/sqft
    Source: MRED as distributed by MLS GRID #12285284 Report a problem
    10/19/2017Sold$333,500+529.2%$174/sqft
    Source: Public Record Report a problem
    7/21/2017Sold$53,000$28/sqft
    Source: Public Record Report a problem

    Public tax history

    YearProperty taxesTax assessment
    2024$11,480 +7.8%$148,010 +10%
    2023$10,650 +7.3%$134,560 +8.5%
    2022$9,926 +16%$124,020 +5.8%
    2021$8,557 +1.9%$117,220 +1.7%
    2020$8,400 +5.7%$115,260 +1.6%
    2019$7,948 $113,450 +2.2%
    2018$7,948 +98752%$111,010 +110910%
    2017$8 $100
    2016-- --
    Find assessor info on the county website

    Neighborhood: 61853

    Nearby schools

    GreatSchools rating
    Schools provided by the listing agent
    • Elementary: Mahomet Elementary School
    • Middle: Mahomet Junior High School
    • High: Mahomet-Seymour High School
    • District: 3

    Source: MRED as distributed by MLS GRID. This data may not be complete. We recommend contacting the local school district to confirm school assignments for this home.

    Get pre-qualified for a loan
    At Zillow Home Loans, we can pre-qualify you in as little as 5 minutes with no impact to your credit score.

    An equal housing lender. NMLS #10287.

    Sell for more on Zillow
    Get a Zillow Showcase℠ listing at no additional cost and you could sell for .
    $493,500
    2% more
    +$9,870
    With Zillow Showcase(estimated)
    $503,370