Skip main navigation
Off market
  • $1,740,100

    1314 Brow Estates Dr, Signal Mountain, TN 37377

    5beds
    6,000sqft
    Single Family Residence
    Built in 1991
    0.75 Acres Lot
    $1,740,100 Zestimate®
    $290/sqft
    $5,365 Estimated rent

    Home value

    $1,740,100

    $1.60M - $1.90M

    $5,365/mo

    Zestimate® history
    Loading
    Loading...

    Owner options

    List your home for rent

    $5,365/mo

    Rent Zestimate®

    Find your next renter with Zillow Rental Manager. Plus, with online applications, you can quickly screen prospective tenants – for free.

    Learn more

    $5,365/mo

    Rent Zestimate®

    Refinance and save

    $8,204/mo

    Est. payment

    Refinancing to a lower rate could help reduce your monthly payments and save thousands over the life of the loan.

    See today's rates

    $8,204/mo

    Est. payment

    Explore your selling options

    Work with a Zillow partner agent

    Leverage their expertise and Zillow's premium Showcase listings to get your home seen by more buyers.

    Get started

    List with your own agent

    Get your home in front of millions of buyers by listing it on Zillow.

    Learn how to do it

    Sell it yourself

    Take full control of how buyers see your home on Zillow by listing For Sale by Owner (FSBO).

    List your home

    What's special

    Guest suiteAthletic clubFrench doorsLarge u-shaped center islandHalf bathWet barHuge kitchen

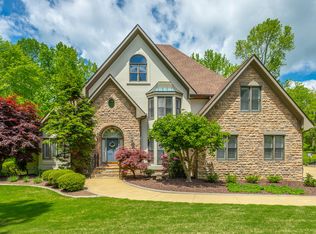
    Life is full of compromises, but when it comes to your home, you shouldn't have to compromise on quality or luxury. This grand five-bedroom, five-and-a-half-bathroom home in desirable Brow Estates offers everything you need to live your best life. From the impressive three-story foyer to the impeccable resort-style backyard, this home is brimming with quality finishes and desirable features. As you step into the home, you're greeted by a grand three-story foyer that sets the tone for the rest of the home. Directly off the foyer, you'll find the formal living room and arched doorway to the formal dining room, then the keeping room with a fireplace and the butler's pantry. The huge kitchen is a chef's dream, with a large U-shaped center island and stainless steel Wolfe and Bosch appliances. There's a great breakfast nook combined with the kitchen overlooking the incredible backyard. Off the kitchen is the pantry, laundry room with a sink, and powder room. The two-story living room with a fireplace and wet bar is also accessible from the kitchen and foyer. French doors lead you to a spacious sunroom/game room with a tile floor that is great for when your family or guests are coming in from the pool. This room also has access to the full bath that is adjoined with the guest suite. A guest suite with a shared full bath and a half bath completes the main level. The second floor features a cozy reading nook as well as the oversized master suite and three additional bedrooms. The master suite offers a double door entry, a double trey ceiling, a sitting area with a fireplace, ''his'' and ''hers'' walk-in closets, and a stunning bath with separate vanities, large soaking tub, and a tiled shower. Two of the bedrooms are joined by a jack-n-jill bath, and the other bedroom has a private bath. The third level offers a bonus room with a full bathroom, walk-out storage, a small workout space, and an office that could be used as a sixth bedroom. But the real showstopper is the backyard. Imagine all the fun you can have entertaining family and friends in the warmer months, cooking and grilling on the open patio, playing outdoor games in the yard, swimming in your pool, sitting by the fireplace after the sun goes down, and enjoying the hot tub. This home was thoughtfully planned to provide the ultimate lifestyle. Located in desirable Brow Estates, this home is zoned for award-winning Signal Mountain Schools and is within walking distance or a golf cart ride to the town grocery store, restaurants, athletic club, and picturesque brow views. Don't compromise on your dream home. Schedule your appointment today and experience the ultimate in luxury living in Brow Estates.

    This property is off market, which means it's not currently listed for sale or rent on Zillow. This may be different from what's available on other websites or public sources.
    Zillow last checked:

    Listing updated:

    Listed by:

    Cassie King Hollis 423-718-1133,

    Berkshire Hathaway HomeServices Realty Center

    Bought with:

    Winifred McGinness, 00263920

    Crye-Leike, REALTORS

    Source: Greater Chattanooga Realtors,MLS#: 1370434

    Facts & features

    Interior

    Bedrooms & bathrooms
    • Bedrooms: 5
    • Bathrooms: 6
    • Full bathrooms: 5
    • 1/2 bathrooms: 1
    Heating
    • Central, Natural Gas
    Cooling
    • Central Air, Electric, Multi Units
    Appliances
    • Included: Convection Oven, Down Draft, Disposal, Double Oven, Dishwasher, Gas Range, Gas Water Heater, Microwave, Refrigerator, Wall Oven
    • Laundry: Electric Dryer Hookup, Gas Dryer Hookup, Laundry Room, Washer Hookup
    Features
    • Cathedral Ceiling(s), Double Vanity, Granite Counters, High Ceilings, Pantry, Wet Bar, Walk-In Closet(s), Separate Shower, Tub/shower Combo, En Suite, Sitting Area, Breakfast Room, Separate Dining Room, Whirlpool Tub, Connected Shared Bathroom
    • Flooring: Hardwood, Tile
    • Windows: Insulated Windows, Skylight(s)
    • Basement: Crawl Space
    • Number of fireplaces: 3
    • Fireplace features: Bedroom, Den, Family Room, Gas Log, Living Room
    Interior area
    • Total structure area: 6,000
    • Total interior livable area: 6,000 sqft

    Property

    Parking
    • Total spaces: 3
    • Parking features: Garage Door Opener, Kitchen Level
    • Attached garage spaces: 3
    Features
    • Levels: Three Or More
    • Patio & porch: Deck, Patio, Porch
    • Exterior features: Lighting, Outdoor Kitchen
    • Pool features: In Ground, Other
    • Fencing: Fenced
    Lot
    • Size: 0.75 Acres
    • Dimensions: 180.0 x 20
    • Features: Corner Lot, Level, Sprinklers In Front, Sprinklers In Rear, Split Possible
    Details
    • Additional structures: Cabana
    • Parcel number: 098o E 025

    Construction

    Type & style
    • Home type: SingleFamily
    • Property subtype: Single Family Residence
    Materials
    • Brick, Synthetic Stucco
    • Foundation: Block
    • Roof: Shingle
    Condition
    • New construction: No
    • Year built: 1991

    Utilities & green energy

    • Sewer: Septic Tank
    • Water: Public
    • Utilities for property: Cable Available, Electricity Available, Phone Available, Underground Utilities

    Community & HOA

    Community
    • Security: Smoke Detector(s)
    • Subdivision: Brow Ests
    HOA
    • Has HOA: Yes
    • HOA fee: $50 monthly
    Location
    • Region: Signal Mountain

    Financial & listing details

    • Price per square foot: $290/sqft
    • Tax assessed value: $1,641,500
    • Annual tax amount: $5,461
    • Date on market: 6/1/2023
    • Listing terms: Cash,Conventional,Owner May Carry

    Price history

    DateEventPrice
    7/19/2023Sold$1,500,000-11.8%$250/sqft
    Source: Greater Chattanooga Realtors #1370434 Report a problem
    6/30/2023Contingent$1,700,000$283/sqft
    Source: Greater Chattanooga Realtors #1370434 Report a problem
    6/1/2023Listed for sale$1,700,000$283/sqft
    Source: Greater Chattanooga Realtors #1370434 Report a problem
    5/22/2023Contingent$1,700,000$283/sqft
    Source: Greater Chattanooga Realtors #1370434 Report a problem
    4/29/2023Price change$1,700,000-2.9%$283/sqft
    Source: Greater Chattanooga Realtors #1370434 Report a problem
    3/15/2023Listed for sale$1,750,000+124.4%$292/sqft
    Source: Greater Chattanooga Realtors #1370434 Report a problem
    5/16/2016Sold$780,000-8.2%$130/sqft
    Source: Greater Chattanooga Realtors #1207016 Report a problem
    7/30/2015Price change$850,000-5%$142/sqft
    Source: Keller Williams - Chattanooga - Downtown #1207016 Report a problem
    3/6/2014Listed for sale$895,000-10.1%$149/sqft
    Source: Robinson Real Estate, Inc. Report a problem
    7/19/2009Listing removed$995,000$166/sqft
    Source: Re/Max Renaissance Realtors #1114030 Report a problem
    10/23/2008Listed for sale$995,000+73%$166/sqft
    Source: Re/Max Renaissance Realtors #1114030 Report a problem
    3/28/1995Sold$575,000$96/sqft
    Source: Public Record Report a problem

    Public tax history

    YearProperty taxesTax assessment
    2025$7,693 +13.2%$410,375 +67.2%
    2024$6,796 $245,450
    2023$6,796 +24.4%$245,450 +24.4%
    2022$5,461 +23.8%$197,250
    2021$4,413 -25%$197,250 -7.3%
    2020$5,883 $212,750
    2019$5,883 $212,750
    2018$5,883 -12.8%$212,750
    2017$6,745 +5.5%$212,750
    2016$6,396 --
    2015$6,396 $200,250
    2014$6,396 -24%--
    2013$8,414 $200,250 +5.4%
    2012$8,414 $190,000
    2011$8,414 +3.5%$190,000
    2010$8,129 $190,000
    2009$8,129 $190,000 +11.4%
    2008-- $170,525
    2007-- $170,525
    2006-- $170,525
    2005-- $170,525 +20%
    2004-- $142,075
    2003-- $142,075
    2002-- $142,075
    2001-- $142,075 +17.1%
    2000-- $121,350
    Find assessor info on the county website

    Neighborhood: 37377

    Nearby schools

    GreatSchools rating
    Schools provided by the listing agent
    • Elementary: Thrasher Elementary
    • Middle: Signal Mountain Middle
    • High: Signal Mtn

    Source: Greater Chattanooga Realtors. This data may not be complete. We recommend contacting the local school district to confirm school assignments for this home.

    Get a cash offer in 3 minutes
    Find out how much your home could sell for in as little as 3 minutes with a no-obligation cash offer.
    Estimated market value
    $1,740,100
    Get a cash offer in 3 minutes
    Find out how much your home could sell for in as little as 3 minutes with a no-obligation cash offer.
    Estimated market value
    $1,740,100