Skip main navigation
Sold
  • Price Unknown

    1314 Camelot Ave, Wolfforth, TX 79382

    3beds
    2,126sqft
    Single Family Residence, Residential
    Built in 2021
    6,534 Square Feet Lot
    $391,000 Zestimate®
    $--/sqft
    $2,128 Estimated rent

    Home value

    $391,000

    $371,000 - $411,000

    $2,128/mo

    Zestimate® history
    Loading
    Loading...

    Owner options

    List your home for rent

    $2,128/mo

    Rent Zestimate®

    Find your next renter with Zillow Rental Manager. Plus, with online applications, you can quickly screen prospective tenants – for free.

    Learn more

    $2,128/mo

    Rent Zestimate®

    Refinance and save

    Refinancing to a lower rate could help reduce your monthly payments and save thousands over the life of the loan.

    See today's rates

    Explore your selling options

    Work with a Zillow partner agent

    Leverage their expertise and Zillow's premium Showcase listings to get your home seen by more buyers.

    Get started

    List with your own agent

    Get your home in front of millions of buyers by listing it on Zillow.

    Learn how to do it

    Sell it yourself

    Take full control of how buyers see your home on Zillow by listing For Sale by Owner (FSBO).

    List your home

    What's special

    Private retreatGreat natural lightModern kitchenStylish finishes throughoutGenerous closet spaceAmple storageIsolated primary suite
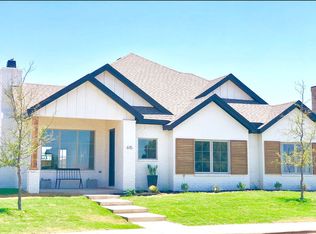
    Beautiful newer construction in the highly desirable Preston Manor community in Wolfforth! This 3 bedroom, 3 bathroom home offers over 2,100 square feet of thoughtfully designed living space with an open-concept layout, spacious living area, and stylish finishes throughout. The isolated primary suite provides a private retreat with a spa-like bathroom and generous closet space. Additional bedrooms each offer convenient access to their own bathrooms, making the layout ideal for guests or family living. Enjoy a modern kitchen with ample storage, great natural light, and a seamless flow into the main living and dining spaces. Located in Frenship ISD with easy access to Lubbock dining, shopping, and entertainment. This home combines comfort, functionality, and timeless style in one of the area's most sought-after neighborhoods.

    Zillow last checked:

    Listing updated:

    Listed by:

    Denita Garrett TREC #0734099 806-438-4224,

    BK Real Estate

    Bought with:

    Becky Householder, TREC #0615344

    Coldwell Banker Trusted Adviso

    Source: LBMLS,MLS#: 202606754MLS Logo

    Facts & features

    Interior

    Bedrooms & bathrooms
    • Bedrooms: 3
    • Bathrooms: 3
    • Full bathrooms: 3
    Heating
    • Central
    Cooling
    • Central Air
    Appliances
    • Included: Dishwasher, Gas Range, Microwave, Oven, Range Hood
    • Laundry: Laundry Room
    Features
    • Ceiling Fan(s), Double Vanity, High Ceilings, Kitchen Island, Quartz Counters, Soaking Tub, Walk-In Closet(s)
    • Flooring: Carpet, Luxury Vinyl
    • Doors: Sliding Doors
    • Number of fireplaces: 1
    • Fireplace features: Gas
    Interior area
    • Total structure area: 2,126
    • Total interior livable area: 2,126 sqft
    • Finished area above ground: 2,126

    Property

    Parking
    • Total spaces: 2
    • Parking features: Attached, Driveway, Garage, Garage Faces Rear
    • Attached garage spaces: 2
    • Has uncovered spaces: Yes
    Features
    • Patio & porch: Covered, Front Porch, Patio
    • Exterior features: Awning(s), Private Yard
    • Fencing: Back Yard,Fenced,Wood
    Lot
    • Size: 6,534 Square Feet
    • Features: Back Yard, City Lot, Cul-De-Sac, Front Yard, Landscaped, Sprinklers In Front, Sprinklers In Rear
    Details
    • Parcel number: R172470
    • Zoning description: Single Family
    • Special conditions: Standard
    • Other equipment: None

    Construction

    Type & style
    • Home type: SingleFamily
    • Architectural style: Contemporary
    • Property subtype: Single Family Residence, Residential
    Materials
    • Stucco, Vinyl Siding
    • Foundation: Slab
    • Roof: Composition
    Condition
    • New construction: No
    • Year built: 2021

    Utilities & green energy

    • Sewer: Public Sewer
    • Water: Public

    Community & HOA

    Community
    • Features: Clubhouse, Fitness Center, Park, Playground, Pool, Tennis Court(s)
    • Security: None
    HOA
    • Has HOA: No
    Location
    • Region: Wolfforth

    Financial & listing details

    • Tax assessed value: $402,535
    • Annual tax amount: $9,590
    • Date on market: 5/20/2026
    • Cumulative days on market: 15 days
    • Listing terms: 1031 Exchange,Cash,Conventional,FHA,VA Loan
    • Road surface type: Asphalt

    Price history

    DateEventPrice
    7/8/2026Sold--
    Source: LBMLS #202606754 Report a problem
    6/5/2026Pending sale$400,000$188/sqft
    Source: LBMLS #202606754 Report a problem
    5/20/2026Listed for sale$400,000+2.6%$188/sqft
    Source: LBMLS #202606754 Report a problem
    4/4/2022Listing removed--
    Source: LBMLS #202200424 Report a problem
    2/25/2022Pending sale$390,000$183/sqft
    Source: LBMLS #202200424 Report a problem
    1/17/2022Price change$390,000+5.4%$183/sqft
    Source: LBMLS #202111780 Report a problem
    9/14/2021Price change$370,000+3.4%$174/sqft
    Source: LBMLS #202101728 Report a problem
    5/13/2021Price change$358,000+1.7%$168/sqft
    Source: LBMLS #202101728 Report a problem
    3/26/2021Price change$352,000+1.7%$166/sqft
    Source: LBMLS #202101728 Report a problem
    2/23/2021Listed for sale$346,000$163/sqft
    Source: LBMLS #202101728 Report a problem

    Public tax history

    YearProperty taxesTax assessment
    2025$9,223 -3.8%$402,535 -1.5%
    2024$9,590 +3.2%$408,626 +2.1%
    2023$9,296 -3.5%$400,301 +17.5%
    2022$9,636 +556.8%$340,564 +1251.4%
    2021$1,467 -0.5%$25,200
    2020$1,475 +2.5%$25,200 +12.5%
    2019$1,439 +11.9%$22,400
    2018$1,286 $22,400
    2017$1,286 +111%$22,400
    2015$609 $22,400
    2014$609 $22,400 -8%
    2013-- $24,346
    2012-- $24,346 -6%
    2011-- $25,900
    2010-- $25,900 -24.5%
    2009-- $34,300
    2008-- $34,300
    2007-- $34,300
    2006-- $34,300 +40%
    2005-- $24,500 +370.3%
    2004-- $5,209
    Find assessor info on the county website

    Neighborhood: 79382

    Nearby schools

    GreatSchools rating
    Schools provided by the listing agent
    • Elementary: Bennett
    • Middle: Frenship
    • High: Frenship

    Source: LBMLS. This data may not be complete. We recommend contacting the local school district to confirm school assignments for this home.

    Sell for more on Zillow
    Get a Zillow Showcase℠ listing at no additional cost and you could sell for .
    $391,000
    2% more
    +$7,820
    With Zillow Showcase(estimated)
    $398,820