Skip main navigation
Sold for $324,900
  • $324,900

    1314 Chandle Ct, Mechanicsburg, PA 17055

    2beds
    1,408sqft
    Townhouse
    Built in 2023
    -- sqft lot
    $325,100 Zestimate®
    $231/sqft
    $2,097 Estimated rent

    Home value

    $325,100

    $309,000 - $341,000

    $2,097/mo

    Zestimate® history
    Loading
    Loading...

    Owner options

    List your home for rent

    $2,097/mo

    Rent Zestimate®

    Find your next renter with Zillow Rental Manager. Plus, with online applications, you can quickly screen prospective tenants – for free.

    Learn more

    $2,097/mo

    Rent Zestimate®

    Refinance and save

    $2,158/mo

    Est. payment

    Refinancing to a lower rate could help reduce your monthly payments and save thousands over the life of the loan.

    See today's rates

    $2,158/mo

    Est. payment

    Explore your selling options

    Work with a Zillow partner agent

    Leverage their expertise and Zillow's premium Showcase listings to get your home seen by more buyers.

    Get started

    List with your own agent

    Get your home in front of millions of buyers by listing it on Zillow.

    Learn how to do it

    Sell it yourself

    Take full control of how buyers see your home on Zillow by listing For Sale by Owner (FSBO).

    List your home

    What's special

    Fitness facilitiesOpen floor planFine dining at theaGranite countertopsIdea coffeeCommunity poolWalking trails
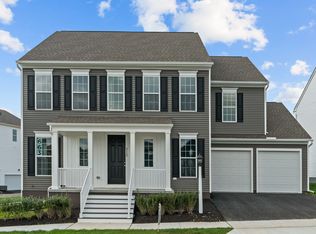
    Welcome to Arcona and this terrific townhome! The entry-level features a 2-car garage with storage. On the main level, you'll find an open floor plan with beautiful Luxury Vinyl Plank flooring that includes a great room and dining area with plenty of natural light. Outstanding kitchen with granite countertops, island, stainless steel appliances, and a walk-in pantry. The upper floor boasts a Master suite, an additional bedroom, a full bath, and a laundry area. Amenities in the area include walking trails, fitness facilities, a community pool, Terra Park, and the Crossroads at Arcona, which is a unique collection of locally owned businesses offering fine dining at THEA, Pilates, interior design services, Idea Coffee, Amore pizza, Shirley Rae's ice cream, and much more.

    Zillow last checked:

    Listing updated:

    Listed by:

    JIM BEDORF 717-462-7227,

    Coldwell Banker Realty,

    Listing Team: The Bedorf Prince Team, Co-Listing Team: The Bedorf Prince Team,Co-Listing Agent: Jim Bedorf 717-462-7227,

    Coldwell Banker Realty

    Bought with:

    Shane Reigert, RS364870

    Howard Hanna Company-Hershey

    Source: Bright MLS,MLS#: PACB2027514MLS Logo

    Facts & features

    Interior

    Bedrooms & bathrooms
    • Bedrooms: 2
    • Bathrooms: 3
    • Full bathrooms: 2
    • 1/2 bathrooms: 1
    • Main level bathrooms: 1
    Rooms
    • Room types: Living Room, Dining Room, Primary Bedroom, Bedroom 2, Kitchen, Primary Bathroom, Full Bath, Half Bath
    Basement
    • Area: 0
    Heating
    • Forced Air, Natural Gas
    Cooling
    • Central Air, Natural Gas
    Appliances
    • Included: Microwave, Dishwasher, Disposal, Self Cleaning Oven, Electric Water Heater
    • Laundry: Hookup, Upper Level, Washer/Dryer Hookups Only
    Features
    • Eat-in Kitchen, Open Floorplan, Kitchen Island, Combination Kitchen/Living, Family Room Off Kitchen, Kitchen - Gourmet, Primary Bath(s), Walk-In Closet(s), Dry Wall, 9'+ Ceilings
    • Flooring: Luxury Vinyl, Carpet, Ceramic Tile
    • Has basement: No
    • Has fireplace: No
    Interior area
    • Total structure area: 1,408
    • Total interior livable area: 1,408 sqft
    • Finished area above ground: 1,408
    • Finished area below ground: 0

    Property

    Parking
    • Total spaces: 2
    • Parking features: Garage Door Opener, Built In, Inside Entrance, Free, Off Street, Attached
    • Attached garage spaces: 2
    Accessibility
    • Accessibility features: Doors - Swing In
    Features
    • Levels: Three
    • Stories: 3
    • Exterior features: Lighting, Sidewalks
    • Pool features: Community
    Lot
    • Features: Cleared, Landscaped
    Details
    • Additional structures: Above Grade, Below Grade
    • Parcel number: NO TAX RECORD
    • Zoning: RESIDENTIAL
    • Special conditions: Standard

    Construction

    Type & style
    • Home type: Townhouse
    • Architectural style: Traditional
    • Property subtype: Townhouse
    Materials
    • Vinyl Siding
    • Foundation: Slab
    • Roof: Asphalt
    Condition
    • Excellent
    • New construction: No
    • Year built: 2023
    Details
    • Builder name: Charter Homes & Neighborhoods

    Utilities & green energy

    • Electric: 200+ Amp Service
    • Sewer: Public Sewer
    • Water: Public
    • Utilities for property: Cable Available

    Community & HOA

    Community
    • Security: Smoke Detector(s), Carbon Monoxide Detector(s)
    • Subdivision: Arcona
    HOA
    • Has HOA: Yes
    • Amenities included: Fitness Center, Jogging Path, Bike Trail, Common Grounds
    • Services included: Common Area Maintenance, Maintenance Grounds, Snow Removal, Management, Road Maintenance
    • HOA fee: $106 monthly
    Location
    • Region: Mechanicsburg
    • Municipality: LOWER ALLEN TWP

    Financial & listing details

    • Price per square foot: $231/sqft
    • Tax assessed value: $279,990
    • Annual tax amount: $5,217
    • Date on market: 1/26/2024
    • Listing agreement: Exclusive Right To Sell
    • Listing terms: Conventional,VA Loan,FHA,Cash
    • Ownership: Fee Simple

    Price history

    DateEventPrice
    3/11/2024Sold$324,900-1.5%$231/sqft
    Source: Bright MLS #PACB2027514 Report a problem
    2/13/2024Pending sale$329,900$234/sqft
    Source: Bright MLS #PACB2027514 Report a problem
    1/27/2024Listing removed--
    Source: Zillow Rentals Report a problem
    1/26/2024Listed for sale$329,900+12.9%$234/sqft
    Source: Bright MLS #PACB2027514 Report a problem
    1/13/2024Listed for rent$2,100$1/sqft
    Source: Zillow Rentals Report a problem
    1/1/2024Listing removed--
    Source: Zillow Rentals Report a problem
    11/30/2023Listed for rent$2,100$1/sqft
    Source: Zillow Rentals Report a problem
    10/2/2023Sold$292,280+4.4%$208/sqft
    Source: Public Record Report a problem
    1/30/2023Listing removed$279,990$199/sqft
    Source: Bright MLS #PACB2016988 Report a problem
    11/25/2022Listed for sale$279,990$199/sqft
    Source: Bright MLS #PACB2016988 Report a problem

    Public tax history

    YearProperty taxesTax assessment
    2025$5,217 +6.3%$246,300
    2024$4,907 $246,300
    Find assessor info on the county website

    Neighborhood: 17055

    Nearby schools

    GreatSchools rating
    Schools provided by the listing agent
    • High: Cedar Cliff
    • District: West Shore

    Source: Bright MLS. This data may not be complete. We recommend contacting the local school district to confirm school assignments for this home.

    Get pre-qualified for a loan
    At Zillow Home Loans, we can pre-qualify you in as little as 5 minutes with no impact to your credit score.

    An equal housing lender. NMLS #10287.

    Sell for more on Zillow
    Get a Zillow Showcase℠ listing at no additional cost and you could sell for .
    $325,100
    2% more
    +$6,502
    With Zillow Showcase(estimated)
    $331,602