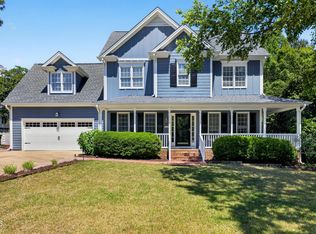
SPACE. LIGHT. LOCATION. LIFESTYLE. Some homes simply check boxes. Others make an impression the moment you walk through the door. Welcome to 1314 Chenworth Drive - a beautifully maintained home in the highly sought-after Pearson Farms community, where resort-style amenities meet one of Apex's most convenient locations. Residents enjoy a community pool, tennis, pickleball, basketball courts, and greenway trail access, all just minutes from Beaver Creek shopping, dining, and easy access to I-540. FIRST IMPRESSIONS THAT WOW! Step inside and the home immediately opens with a dramatic two-story foyer and sweeping staircase, creating a grand and welcoming first impression. The main level is bright, open, and welcoming, featuring beautiful wide-plank hardwood floors throughout, smooth ceilings, elegant trim work, recessed lighting, and windows everywhere bringing in incredible natural light. A KITCHEN DESIGNED FOR GATHERING The kitchen has been refreshed with bold new black QUARTZ COUNTERTOPS and sink and features: • GAS RANGE • WALK-IN PANTRY • Spacious breakfast nook The expansive living room with oversized windows creates a bright and welcoming space to relax or entertain. Just off the foyer, the formal dining room with bay window and classic wainscoting offers an elegant setting for hosting and could easily serve as a beautiful work-from-home office. A RELAXING OWNER'S RETREAT Upstairs, the spacious owner's suite with tray ceiling offers a peaceful retreat featuring: • Separate vanities • Vaulted ceiling • Jacuzzi soaking tub • Tiled shower • Private water closet The second floor also includes a hall bath with tiled shower and a large bonus room or optional fourth bedroom complete with: • Built-in wet bar • Built-in desk • Walk-in closet • Access to generous walk-in storage Perfect for a media room, guest suite, or additional living space. BACKYARD VIBES. The home sits gracefully set back from the road with a long driveway, enhancing both privacy and curb appeal. Step outside to a beautiful flat backyard surrounded by mature landscaping and expansive gardens thoughtfully curated by the homeowners. A rear deck provides the perfect place to relax and enjoy the peaceful outdoor setting. METICULOUSLY MAINTAINED Major updates and improvements include: • Whole home water filtration • Roof replaced (2020) • Carrier HVAC systems replaced (2015 upper | 2021 lower) - gas heat • American Standard toilets throughout (2019) • Wide-plank hardwood floors installed (2022) • Front fiberglass door replaced (2026) • Rear fiberglass door replaced (2025) • New quartz kitchen countertops and sink (2026) • Interior freshly painted and deck painted (2026) Homes with this much space, care, and location in Pearson Farms rarely come available. 1314 Chenworth Drive is ready for its next chapter.
Sold for $562,000
$562,000
1314 Chenworth Dr, Apex, NC 27502
4beds
2,223sqft
Single Family Residence, Residential
Built in 1996
0.25 Acres Lot
$562,500 Zestimate®
$253/sqft
$2,343 Estimated rent
Home value
$562,500
$534,000 - $591,000
$2,343/mo
Zestimate® history
Owner options
List your home for rent
$2,343/mo
Rent Zestimate®
Find your next renter with Zillow Rental Manager. Plus, with online applications, you can quickly screen prospective tenants – for free.
$2,343/mo
Rent Zestimate®
Refinance and save
$3,452/mo
Est. payment
Refinancing to a lower rate could help reduce your monthly payments and save thousands over the life of the loan.
$3,452/mo
Est. payment
Explore your selling options
Work with a Zillow partner agent
Leverage their expertise and Zillow's premium Showcase listings to get your home seen by more buyers.
Get startedList with your own agent
Get your home in front of millions of buyers by listing it on Zillow.
Learn how to do itSell it yourself
Take full control of how buyers see your home on Zillow by listing For Sale by Owner (FSBO).
List your homeWhat's special
Recessed lightingSmooth ceilingsVaulted ceilingTiled showerSpacious breakfast nookBuilt-in deskBuilt-in wet bar
Zillow last checked:
Listing updated:
Listed by:
Susan Tirgrath Andre 919-414-7773,
NorthGroup Real Estate, Inc.,
Matthew Tirgrath 919-943-0383,
NorthGroup Real Estate, Inc.
Bought with:
Taralyn Farrell, 278617
Coldwell Banker Advantage
Source: Doorify MLS,MLS#: 10151172
Facts & features
Interior
Bedrooms & bathrooms
- Bedrooms: 4
- Bathrooms: 3
- Full bathrooms: 2
- 1/2 bathrooms: 1
Heating
- Central, Forced Air
Cooling
- Central Air, Dual
Appliances
- Included: Dishwasher, Disposal, Gas Range, Microwave, Water Heater
- Laundry: Laundry Room, Upper Level
Features
- Breakfast Bar, Built-in Features, Cathedral Ceiling(s), Ceiling Fan(s), Chandelier, Crown Molding, Double Vanity, Eat-in Kitchen, Entrance Foyer, Granite Counters, High Ceilings, High Speed Internet, Kitchen Island, Open Floorplan, Pantry, Quartz Counters, Recessed Lighting, Smooth Ceilings, Storage, Tray Ceiling(s), Vaulted Ceiling(s), Walk-In Closet(s), Walk-In Shower, Water Closet, Wet Bar, Whirlpool Tub
- Flooring: Carpet, Vinyl, Wood
- Windows: Blinds
Interior area
- Total structure area: 2,223
- Total interior livable area: 2,223 sqft
- Finished area above ground: 2,223
- Finished area below ground: 0
Property
Parking
- Total spaces: 2
- Parking features: Driveway, Garage, Garage Door Opener
- Attached garage spaces: 2
Features
- Levels: Two
- Stories: 2
- Patio & porch: Deck, Porch
- Exterior features: Lighting, Rain Gutters, Smart Lock(s)
- Pool features: Community
- Has view: Yes
Lot
- Size: 0.25 Acres
- Dimensions: 110' x 134' x 48' x 137'
- Features: Back Yard, Front Yard, Garden
Details
- Additional structures: Shed(s)
- Parcel number: 073203429456000 0222213
- Zoning: MD-CU
- Special conditions: Standard
Construction
Type & style
- Home type: SingleFamily
- Architectural style: Transitional
- Property subtype: Single Family Residence, Residential
Materials
- Frame
- Roof: Shingle
Condition
- New construction: No
- Year built: 1996
Utilities & green energy
- Sewer: Public Sewer
- Water: Public
- Utilities for property: Electricity Connected, Natural Gas Connected, Sewer Connected, Water Connected
Community & HOA
Community
- Features: Park, Playground, Pool, Sidewalks, Street Lights, Tennis Court(s), Other
- Subdivision: Pearson Farms
HOA
- Has HOA: Yes
- Amenities included: Basketball Court, Playground, Pool, Recreation Facilities, Sport Court, Tennis Court(s), Trail(s)
- Services included: None
- HOA fee: $49 monthly
Location
- Region: Apex
Financial & listing details
- Price per square foot: $253/sqft
- Tax assessed value: $517,335
- Annual tax amount: $4,536
- Date on market: 3/7/2026
Price history
| Date | Event | Price |
|---|---|---|
| 5/4/2026 | Sold | $562,000-2.3%$253/sqft |
Source:  Doorify MLS #10151172 Report a problem Doorify MLS #10151172 Report a problem | ||
| 4/3/2026 | Pending sale | $575,000$259/sqft |
Source: Doorify MLS #10151172 Report a problem | ||
| 3/7/2026 | Listed for sale | $575,000+204.2%$259/sqft |
Source: Doorify MLS #10151172 Report a problem | ||
| 1/28/1999 | Sold | $189,000$85/sqft |
Source: Public Record Report a problem | ||
Public tax history
| Year | Property taxes | Tax assessment |
|---|---|---|
| 2025 | $4,537 +2.3% | $517,335 |
| 2024 | $4,435 +21% | $517,335 +55.6% |
| 2023 | $3,667 +6.5% | $332,465 |
| 2022 | $3,443 +4% | $332,465 |
| 2021 | $3,311 +1% | $332,465 |
| 2020 | $3,278 +3.4% | $332,465 +19.8% |
| 2019 | $3,171 | $277,446 |
| 2018 | $3,171 +14% | $277,446 |
| 2017 | $2,781 +1.5% | $277,446 |
| 2016 | $2,740 +3.6% | $277,446 +6.1% |
| 2015 | $2,646 +3.7% | $261,374 |
| 2014 | $2,550 | $261,374 |
| 2013 | -- | $261,374 |
| 2012 | -- | $261,374 |
| 2011 | -- | $261,374 |
| 2010 | -- | $261,374 |
| 2009 | -- | $261,374 |
| 2008 | -- | -- |
| 2007 | -- | -- |
| 2006 | -- | -- |
| 2005 | -- | -- |
| 2004 | -- | -- |
| 2003 | -- | -- |
| 2002 | -- | -- |
| 2001 | -- | -- |
Find assessor info on the county website
Neighborhood: 27502
Nearby homes
- $762,0004 bd3 ba2.6k sqft1616 Ashley Downs Dr, Apex, NC 27502Sold
- $575,0003 bd3 ba2k sqft1620 Ashley Downs Dr, Apex, NC 27502Sold
- $514,8003 bd2 ba2.1k sqft1614 Ashley Downs Dr, Apex, NC 27502Off Market

- $522,7003 bd3 ba2k sqft1002 Grassview Ct, Apex, NC 27502Off Market

- $628,0003 bd3 ba2k sqft1619 Ashley Downs Dr, Apex, NC 27502Sold
- $573,500-- bd2 ba2.6k sqft1617 Ashley Downs Dr, Apex, NC 27502Off Market
- $504,2003 bd3 ba1.7k sqft1700 Ashley Downs Dr, Apex, NC 27502Off Market
- $584,3004 bd3 ba2.5k sqft1612 Ashley Downs Dr, Apex, NC 27502Off Market
Nearby schools
GreatSchools rating
- 7/10Baucom ElementaryGrades: PK-5Distance: 2 mi
- 9/10Lufkin Road MiddleGrades: 6-8Distance: 3.5 mi
- 9/10Apex Friendship HighGrades: 9-12Distance: 2.5 mi
Schools provided by the listing agent
- Elementary: Wake - Baucom
- Middle: Wake - Apex
- High: Wake - Apex
Source: Doorify MLS. This data may not be complete. We recommend contacting the local school district to confirm school assignments for this home.
Get a cash offer in 3 minutes
Find out how much your home could sell for in as little as 3 minutes with a no-obligation cash offer.
Estimated market value
$562,500
Get a cash offer in 3 minutes
Find out how much your home could sell for in as little as 3 minutes with a no-obligation cash offer.
Estimated market value
$562,500
- North Carolina
- Wake County
- Apex
- 27502
- 1314 Chenworth Dr
Nearby cities
Nearby zip codes
Other Apex Topics
