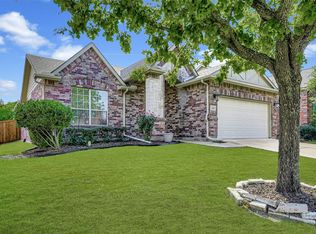
Welcome to this spacious and well-kept 4-bedroom, 2-bathroom brick home in the desirable Bozman Farms community! With 10' ceilings and an inviting layout, this home is perfect for both entertaining and everyday living. As you step inside, you're greeted by a charming foyer that leads to the dining area and kitchen on the left, while the private primary suite is situated to the right, just beyond the entrance to the attached 2-car garage. The heart of the home is the living room, featuring soaring vaulted ceilings, a ceiling fan and a cozy fireplace. Beyond the living room, you'll find a second family room, three additional bedrooms—each with walk-in closets—a full guest bathroom, and a convenient laundry room. The kitchen is a chef’s dream, complete with an island, ample counter space, and a breakfast bar that comfortably seats three. There's also a spacious eat-in area that accommodates a full-size table, as well as a formal dining room just off the kitchen, making this home perfect for hosting gatherings. With two living areas and two dining spaces, the home offers an ideal balance of openness and comfort. Thoughtful updates throughout add to its charm, while the layout provides privacy, with the primary suite separate from the secondary bedrooms. Bozman Farms is a vibrant community offering fantastic amenities, including neighborhood pools, a stocked fishing pond, walking trails, picnic areas, and playgrounds. Conveniently located just minutes from shopping, dining, and major freeways, this home is ready for its next owner. Come tour this beautiful home and make it yours just in time for spring!
Sold
Price Unknown
1314 Chestnut Hill Dr, Wylie, TX 75098
4beds
2,145sqft
Single Family Residence
Built in 2005
6,969 Square Feet Lot
$393,900 Zestimate®
$--/sqft
$2,309 Estimated rent
Home value
$393,900
$370,000 - $421,000
$2,309/mo
Zestimate® history
Owner options
List your home for rent
$2,309/mo
Rent Zestimate®
Find your next renter with Zillow Rental Manager. Plus, with online applications, you can quickly screen prospective tenants – for free.
$2,309/mo
Rent Zestimate®
Refinance and save
$600/mo
Est. payment
Refinancing to a lower rate could help reduce your monthly payments and save thousands over the life of the loan.
$600/mo
Est. payment
Explore your selling options
Work with a Zillow partner agent
Leverage their expertise and Zillow's premium Showcase listings to get your home seen by more buyers.
Get startedList with your own agent
Get your home in front of millions of buyers by listing it on Zillow.
Learn how to do itSell it yourself
Take full control of how buyers see your home on Zillow by listing For Sale by Owner (FSBO).
List your homeWhat's special
Cozy fireplaceCharming foyerFormal dining roomTwo dining spacesAmple counter spaceConvenient laundry roomThoughtful updates
Zillow last checked:
Listing updated:
Listed by:
Bliss Reese 0795847 903-786-6063,
HBL, Realtors 903-786-6063
Bought with:
Laura Lozier
Halo Group Realty, LLC
Source: NTREIS,MLS#: 20853197
Facts & features
Interior
Bedrooms & bathrooms
- Bedrooms: 4
- Bathrooms: 2
- Full bathrooms: 2
Primary bedroom
- Features: Ceiling Fan(s), Dual Sinks, En Suite Bathroom, Garden Tub/Roman Tub, Sitting Area in Primary, Separate Shower, Walk-In Closet(s)
- Level: First
- Dimensions: 14 x 17
Bedroom
- Features: Ceiling Fan(s), Walk-In Closet(s)
- Level: First
- Dimensions: 11 x 11
Bedroom
- Features: Ceiling Fan(s), Walk-In Closet(s)
- Level: First
- Dimensions: 11 x 10
Bedroom
- Features: Ceiling Fan(s), Walk-In Closet(s)
- Level: First
- Dimensions: 11 x 10
Primary bathroom
- Level: First
- Dimensions: 14 x 17
Dining room
- Level: First
- Dimensions: 12 x 12
Family room
- Features: Ceiling Fan(s)
- Level: First
- Dimensions: 14 x 12
Other
- Features: Linen Closet
- Level: First
- Dimensions: 8 x 7
Kitchen
- Features: Breakfast Bar, Eat-in Kitchen, Kitchen Island, Pantry
- Level: First
- Dimensions: 20 x 12
Laundry
- Level: First
- Dimensions: 6 x 6
Living room
- Features: Ceiling Fan(s), Fireplace
- Level: First
- Dimensions: 16 x 19
Heating
- Central, Fireplace(s), Natural Gas
Cooling
- Central Air, Ceiling Fan(s)
Appliances
- Included: Dishwasher, Disposal, Gas Oven, Gas Range, Gas Water Heater, Microwave
- Laundry: Laundry in Utility Room
Features
- Chandelier, Decorative/Designer Lighting Fixtures, Eat-in Kitchen, High Speed Internet, Kitchen Island, Cable TV, Vaulted Ceiling(s), Walk-In Closet(s), Wired for Sound
- Flooring: Carpet, Combination, Ceramic Tile, Laminate
- Windows: Window Coverings
- Has basement: No
- Number of fireplaces: 1
- Fireplace features: Gas, Living Room, Wood Burning
Interior area
- Total interior livable area: 2,145 sqft
Property
Parking
- Total spaces: 2
- Parking features: Additional Parking, Concrete, Covered, Door-Single, Driveway, Garage Faces Front, Garage, Garage Door Opener, Inside Entrance, Lighted, Secured
- Attached garage spaces: 2
- Has uncovered spaces: Yes
Features
- Levels: One
- Stories: 1
- Patio & porch: Covered, Enclosed, Front Porch
- Exterior features: Lighting, Private Yard, Rain Gutters
- Pool features: None, Community
- Fencing: Fenced,Wood
Lot
- Size: 6,969 Square Feet
- Features: Interior Lot, Landscaped, Subdivision, Sprinkler System, Few Trees
- Residential vegetation: Grassed
Details
- Parcel number: R846000D01801
Construction
Type & style
- Home type: SingleFamily
- Architectural style: Traditional,Detached
- Property subtype: Single Family Residence
Materials
- Brick
- Foundation: Slab
- Roof: Composition
Condition
- Year built: 2005
Utilities & green energy
- Sewer: Public Sewer
- Water: Public
- Utilities for property: Sewer Available, Water Available, Cable Available
Community & HOA
Community
- Features: Clubhouse, Fishing, Playground, Park, Pool, Sidewalks, Trails/Paths, Curbs
- Security: Security System, Smoke Detector(s), Wireless
- Subdivision: Bozman Farm Estates Ph Ia
HOA
- Has HOA: Yes
- Services included: All Facilities, Association Management, Maintenance Grounds
- HOA fee: $600 annually
- HOA name: Guardian Association Management LLC
- HOA phone: 972-458-2200
Location
- Region: Wylie
Financial & listing details
- Tax assessed value: $402,808
- Annual tax amount: $6,419
- Date on market: 2/27/2025
- Cumulative days on market: 5 days
- Listing terms: Cash,Conventional,FHA,VA Loan
Price history
| Date | Event | Price |
|---|---|---|
| 4/3/2025 | Sold | -- |
Source: NTREIS #20853197 Report a problem | ||
| 3/8/2025 | Pending sale | $405,000$189/sqft |
Source: NTREIS #20853197 Report a problem | ||
| 3/4/2025 | Contingent | $405,000$189/sqft |
Source: NTREIS #20853197 Report a problem | ||
| 2/27/2025 | Listed for sale | $405,000$189/sqft |
Source: NTREIS #20853197 Report a problem | ||
Public tax history
| Year | Property taxes | Tax assessment |
|---|---|---|
| 2025 | $5,898 +2.9% | $391,898 +10% |
| 2024 | $5,732 +12.1% | $356,271 +10% |
| 2023 | $5,113 | $323,883 +10% |
| 2022 | -- | $294,439 +10% |
| 2021 | $5,906 -0.2% | $267,672 +3.5% |
| 2020 | $5,918 +0.6% | $258,529 +2% |
| 2019 | $5,883 -0.9% | $253,458 +4.5% |
| 2018 | $5,938 +15.6% | $242,575 +5.4% |
| 2017 | $5,139 | $230,068 +10.5% |
| 2016 | $5,139 +15.9% | $208,254 +10.6% |
| 2015 | $4,433 | $188,275 +13.6% |
| 2014 | $4,433 | $165,682 +6.9% |
| 2013 | -- | $155,049 +1.6% |
| 2012 | -- | $152,640 +0% |
| 2011 | -- | $152,602 -1.5% |
| 2010 | -- | $154,998 -5.6% |
| 2009 | -- | $164,197 -5.4% |
| 2008 | -- | $173,558 +3.8% |
| 2007 | -- | $167,269 +4.7% |
| 2006 | -- | $159,826 +437.2% |
| 2005 | -- | $29,750 |
Find assessor info on the county website
Neighborhood: Bozman Farms
Nearby homes
- $392,6003 bd2 ba2.4k sqft1316 Chestnut Hill Dr, Wylie, TX 75098Off Market
- $382,9004 bd2 ba2k sqft1312 Chestnut Hill Dr, Wylie, TX 75098Off Market
- $--4 bd2 ba1.8k sqft1318 Chestnut Hill Dr, Wylie, TX 75098Sold
- $--4 bd3 ba2.6k sqft1310 Chestnut Hill Dr, Wylie, TX 75098Sold

- $371,6004 bd2 ba2.1k sqft1313 Iron Horse St, Wylie, TX 75098Off Market
- $376,2003 bd2 ba2.4k sqft1315 Iron Horse St, Wylie, TX 75098Off Market
- $453,2004 bd2 ba3k sqft1311 Iron Horse St, Wylie, TX 75098Off Market
- $404,9005 bd2 ba2.5k sqft1320 Chestnut Hill Dr, Wylie, TX 75098Off Market
Nearby schools
GreatSchools rating
- 8/10AB Harrison Intermediate SchoolGrades: 5-6Distance: 1.3 mi
- 9/10Grady Burnett Junior High SchoolGrades: 7-8Distance: 1.1 mi
- 8/10Wylie East High SchoolGrades: 9-12Distance: 1.7 mi
Schools provided by the listing agent
- Elementary: Wally Watkins
- High: Wylie East
- District: Wylie ISD
Source: NTREIS. This data may not be complete. We recommend contacting the local school district to confirm school assignments for this home.
Get a cash offer in 3 minutes
Find out how much your home could sell for in as little as 3 minutes with a no-obligation cash offer.
Estimated market value
$393,900
Get a cash offer in 3 minutes
Find out how much your home could sell for in as little as 3 minutes with a no-obligation cash offer.
Estimated market value
$393,900
- Texas
- Collin County
- Wylie
- 75098
- Bozman Farms
- 1314 Chestnut Hill Dr
Nearby cities
Nearby neighborhoods
Nearby zip codes
Other Wylie Topics
