Prime corner lot in popular Carolina Arbors by Del Webb! With the holiday's just around the corner, you'll love entertaining in this stunning home or participating in the many Carolina Arbor activities! The 37,000 square foot award winning community center is home to over 100+ interest based clubs/groups, aerobic studio, fitness center, demonstration kitchen, ceramics and kiln room, ballroom and more. Seasonal swimming classes and clubs are found at the indoor and outdoor pool and spa. Get some fresh air on one of the multiple walking trails, dog park, community garden, or on the bocce, pickleball or tennis courts. The full-time Lifestyle Director and staff ensure countless opportunities to stay active and connected. Experience the lifestyle you've earned with low maintenance living and resort style amenities that make every day feel like a getaway. Inside, the home is equally impressive, centered around a must-see, fully renovated eat-in kitchen. This space features custom 42'' cabinetry, quartz countertops, soft-close doors/drawers, convenient pull-out shelving, and an extended island with open end shelving, Bosch 4-gallon under-sink hot water heater and a raised cabinetry extension with a 2-inch butcher block counter, perfect for baking or a buffet. The main level primary bedroom offers a spa-like retreat with a frameless glass shower and built-in seating, dual vanity, and a large closet. Additional features include a bright and airy sunroom, a finished garage with cabinets and shelving, and access to a walk-up attic for all your storage needs. The second level provides guests with privacy, featuring a loft, a full bedroom and bath, and additional attic space. Outside, the screened-in patio is complete with privacy shades and a relaxing hot tub that conveys. This incredible home and community are just minutes to healthcare facilities, Brier Creek Commons shopping, restaurants, Umstead Park, and so much more.
Sold for $580,000
Zestimate®
$580,000
1314 Clay Hill Way, Durham, NC 27703
3beds
2,110sqft
Single Family Residence, Residential
Built in 2014
5,662 Square Feet Lot
$580,000 Zestimate®
$275/sqft
$2,201 Estimated rent
Home value
$580,000
$545,000 - $615,000
$2,201/mo
Zestimate® history
Owner options
List your home for rent
$2,201/mo
Rent Zestimate®
Find your next renter with Zillow Rental Manager. Plus, with online applications, you can quickly screen prospective tenants – for free.
$2,201/mo
Rent Zestimate®
Refinance and save
$3,783/mo
Est. payment
Refinancing to a lower rate could help reduce your monthly payments and save thousands over the life of the loan.
$3,783/mo
Est. payment
Explore your selling options
Work with a Zillow partner agent
Leverage their expertise and Zillow's premium Showcase listings to get your home seen by more buyers.
Get startedList with your own agent
Get your home in front of millions of buyers by listing it on Zillow.
Learn how to do itSell it yourself
Take full control of how buyers see your home on Zillow by listing For Sale by Owner (FSBO).
List your homeWhat's special
Bright and airy sunroomPrime corner lotCommunity gardenQuartz countertopsLarge closetMultiple walking trailsDual vanity
Zillow last checked:
Listing updated:
Listed by:
Laura Lennon 919-389-4242,
RE/MAX Capital
Bought with:
Mark Thomas, 142000
Weichert, Realtors-Mark Thomas
Source: Doorify MLS,MLS#: 10132590
Facts & features
Interior
Bedrooms & bathrooms
- Bedrooms: 3
- Bathrooms: 3
- Full bathrooms: 3
Heating
- Central, Forced Air, Natural Gas
Cooling
- Ceiling Fan(s), Central Air, Gas, Zoned
Appliances
- Included: Dishwasher, Disposal, Electric Range, Electric Water Heater, Free-Standing Electric Range, Microwave, Range, Self Cleaning Oven, Water Heater
- Laundry: Electric Dryer Hookup, Laundry Room, Main Level, Washer Hookup
Features
- Bathtub/Shower Combination, Bookcases, Breakfast Bar, Built-in Features, Ceiling Fan(s), Chandelier, Crown Molding, Dining L, Double Vanity, Dry Bar, Eat-in Kitchen, Entrance Foyer, Granite Counters, High Speed Internet, Kitchen Island, Open Floorplan, Pantry, Master Downstairs, Quartz Counters, Recessed Lighting, Separate Shower, Shower Only, Smooth Ceilings, Storage, Tray Ceiling(s), Walk-In Closet(s), Walk-In Shower, See Remarks
- Flooring: Carpet, Tile, Wood
- Windows: Blinds, Screens
- Common walls with other units/homes: No Common Walls
Interior area
- Total structure area: 2,110
- Total interior livable area: 2,110 sqft
- Finished area above ground: 2,110
- Finished area below ground: 0
Property
Parking
- Total spaces: 2
- Parking features: Attached, Concrete, Driveway, Garage, Kitchen Level
- Attached garage spaces: 2
Features
- Levels: One and One Half
- Stories: 1.5
- Patio & porch: Covered, Front Porch, Patio, Screened
- Exterior features: Rain Gutters
- Pool features: Community, Indoor, Outdoor Pool, Pool/Spa Combo
- Spa features: Community
- Fencing: None
- Has view: Yes
Lot
- Size: 5,662 Square Feet
- Features: Back Yard, Cleared, Corner Lot, Few Trees, Front Yard, Landscaped
Details
- Additional structures: Garage(s), See Remarks
- Parcel number: 0769452746
- Special conditions: Standard
Construction
Type & style
- Home type: SingleFamily
- Architectural style: Bungalow, Transitional
- Property subtype: Single Family Residence, Residential
- Attached to another structure: Yes
Materials
- Fiber Cement
- Foundation: Slab
- Roof: Shingle
Condition
- New construction: No
- Year built: 2014
Utilities & green energy
- Sewer: Public Sewer
- Water: Public
- Utilities for property: Cable Available, Cable Connected, Electricity Connected, Natural Gas Available, Natural Gas Connected, Phone Available, Sewer Connected, Water Connected, Underground Utilities
Community & HOA
Community
- Features: Clubhouse, Fitness Center, Playground, Pool, Sidewalks, Street Lights, Tennis Court(s), Other
- Senior community: Yes
- Subdivision: Carolina Arbors
HOA
- Has HOA: Yes
- Amenities included: Billiard Room, Clubhouse, Dog Park, Fitness Center, Game Court Exterior, Game Room, Indoor Pool, Landscaping, Maintenance, Maintenance Grounds, Parking, Party Room, Recreation Room, Spa/Hot Tub, Sport Court, Tennis Court(s)
- Services included: Maintenance Grounds
- HOA fee: $266 monthly
Location
- Region: Durham
Financial & listing details
- Price per square foot: $275/sqft
- Tax assessed value: $564,530
- Annual tax amount: $5,596
- Date on market: 11/12/2025
- Road surface type: Paved
Price history
| Date | Event | Price |
|---|---|---|
| 2/21/2026 | Sold | $580,000-3.3%$275/sqft |
Source:  Doorify MLS #10132590 Report a problem Doorify MLS #10132590 Report a problem | ||
| 1/3/2026 | Pending sale | $600,000$284/sqft |
Source: Doorify MLS #10132590 Report a problem | ||
| 11/12/2025 | Listed for sale | $600,000+62.2%$284/sqft |
Source: Doorify MLS #10132590 Report a problem | ||
| 11/20/2020 | Sold | $370,000-2.5%$175/sqft |
Source: Doorify MLS #2337611 Report a problem | ||
| 10/24/2020 | Pending sale | $379,500$180/sqft |
Source: Keller Williams Preferred Realty #2337611 Report a problem | ||
| 10/6/2020 | Price change | $379,500-5%$180/sqft |
Source: Keller Williams Preferred Realty #2337611 Report a problem | ||
| 9/15/2020 | Price change | $399,500-4%$189/sqft |
Source: Keller Williams Preferred Realty #2337611 Report a problem | ||
| 8/18/2020 | Listed for sale | $416,000+35.7%$197/sqft |
Source: Keller Williams Brier Creek #2337611 Report a problem | ||
| 12/10/2014 | Sold | $306,500$145/sqft |
Source: Public Record Report a problem | ||
Public tax history
| Year | Property taxes | Tax assessment |
|---|---|---|
| 2025 | $5,596 +14% | $564,530 +60.5% |
| 2024 | $4,907 +6.5% | $351,766 |
| 2023 | $4,608 +2.3% | $351,766 |
| 2022 | $4,502 +0.5% | $351,766 |
| 2021 | $4,481 +2.4% | $351,766 |
| 2020 | $4,376 | $351,766 -5.1% |
| 2019 | -- | $370,484 +13.7% |
| 2018 | $4,420 | $325,829 |
| 2017 | -- | $325,829 |
| 2016 | $4,239 | $325,829 +6.4% |
| 2015 | $4,239 | $306,292 |
Find assessor info on the county website
Neighborhood: 27703
Nearby homes
- $450,0002 bd2 ba1.4k sqft1312 Clay Hill Way, Durham, NC 27703Sold

- $432,8002 bd2 ba1.2k sqft1310 Clay Hill Way, Durham, NC 27703Off Market
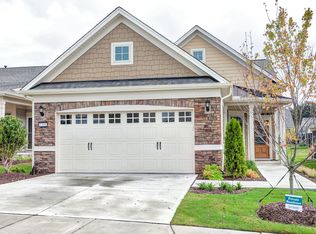
- $545,4003 bd3 ba1.9k sqft1404 Clay Hill Way, Durham, NC 27703Off Market
- $495,0002 bd2 ba1.6k sqft1108 Hines Forest Dr, Durham, NC 27703Sold

- $487,0002 bd2 ba1.7k sqft1308 Clay Hill Way, Durham, NC 27703Off Market
- $430,3002 bd2 ba1.4k sqft1110 Hines Forest Dr, Durham, NC 27703Off Market
- $458,8002 bd2 ba1.5k sqft1408 Clay Hill Way, Durham, NC 27703Off Market
- $397,0001 bd2 ba1.1k sqft1313 Clay Hill Way, Durham, NC 27703Off Market
Nearby schools
GreatSchools rating
- 5/10Spring Valley Elementary SchoolGrades: PK-5Distance: 2.2 mi
- 5/10Neal MiddleGrades: 6-8Distance: 2.9 mi
- 2/10Southern School of Energy and SustainabilityGrades: 9-12Distance: 5.1 mi
Schools provided by the listing agent
- Elementary: Durham - Spring Valley
- Middle: Durham - Neal
- High: Durham - Southern
Source: Doorify MLS. This data may not be complete. We recommend contacting the local school district to confirm school assignments for this home.
Get a cash offer in 3 minutes
Find out how much your home could sell for in as little as 3 minutes with a no-obligation cash offer.
Estimated market value
$580,000
Get a cash offer in 3 minutes
Find out how much your home could sell for in as little as 3 minutes with a no-obligation cash offer.
Estimated market value
$580,000
- North Carolina
- Durham County
- Durham
- 27703
- 1314 Clay Hill Way
Nearby cities
Nearby neighborhoods
Nearby zip codes
Other Durham Topics
