Welcome home to this charming residence nestled in a well-established neighborhood. From the moment you arrive, you’ll feel a sense of comfort and warmth. Step onto the inviting front porch and into a cozy, open floor plan designed for everyday living and entertaining. The private primary suite is conveniently located near the front of the home and features dual vanities, a relaxing garden tub, and a separate shower—creating a peaceful retreat. The kitchen overlooks the living area and backyard, allowing you to stay connected while hosting or spending time with family. Two additional bedrooms are thoughtfully positioned near a shared bathroom, offering easy access and functionality. The spacious backyard is perfect for pets, play, or outdoor gatherings, while a wall of windows along the back of the home fills the living space with beautiful natural light. Don’t miss your opportunity to make this wonderful home yours—schedule your showing today!
Sold
Price Unknown
1314 Concho Trl, Mansfield, TX 76063
3beds
1,491sqft
Single Family Residence
Built in 2008
6,403 Square Feet Lot
$343,600 Zestimate®
$--/sqft
$2,366 Estimated rent
Home value
$343,600
$313,000 - $378,000
$2,366/mo
Zestimate® history
Owner options
List your home for rent
$2,366/mo
Rent Zestimate®
Find your next renter with Zillow Rental Manager. Plus, with online applications, you can quickly screen prospective tenants – for free.
$2,366/mo
Rent Zestimate®
Refinance and save
$200/mo
Est. payment
Refinancing to a lower rate could help reduce your monthly payments and save thousands over the life of the loan.
$200/mo
Est. payment
Explore your selling options
Work with a Zillow partner agent
Leverage their expertise and Zillow's premium Showcase listings to get your home seen by more buyers.
Get startedList with your own agent
Get your home in front of millions of buyers by listing it on Zillow.
Learn how to do itSell it yourself
Take full control of how buyers see your home on Zillow by listing For Sale by Owner (FSBO).
List your homeWhat's special
Spacious backyardCozy open floor planInviting front porchDual vanitiesPrivate primary suiteSeparate showerRelaxing garden tub
Zillow last checked:
Listing updated:
Listed by:
Pam Hudson 0570506 pam@peakpointhomestx.com,
Peak Point Real Estate 817-291-1420
Bought with:
Juan Garcia
Rendon Realty, LLC
Source: NTREIS,MLS#: 21166403
Facts & features
Interior
Bedrooms & bathrooms
- Bedrooms: 3
- Bathrooms: 2
- Full bathrooms: 2
Primary bedroom
- Level: First
- Dimensions: 14 x 13
Bedroom
- Level: First
- Dimensions: 11 x 10
Bedroom
- Level: First
- Dimensions: 11 x 14
Primary bathroom
- Level: First
- Dimensions: 10 x 8
Breakfast room nook
- Level: First
- Dimensions: 11 x 8
Other
- Level: First
- Dimensions: 7 x 5
Kitchen
- Level: First
- Dimensions: 11 x 9
Laundry
- Level: First
- Dimensions: 6 x 5
Living room
- Level: First
- Dimensions: 18 x 17
Heating
- Central, Electric
Cooling
- Central Air, Ceiling Fan(s), Electric
Appliances
- Included: Dishwasher, Electric Range, Disposal, Microwave
- Laundry: Stacked
Features
- Built-in Features, High Speed Internet, Kitchen Island, Cable TV, Walk-In Closet(s)
- Flooring: Carpet, Wood
- Has basement: No
- Has fireplace: No
Interior area
- Total interior livable area: 1,491 sqft
Property
Parking
- Total spaces: 2
- Parking features: Garage Faces Front
- Attached garage spaces: 2
Features
- Levels: One
- Stories: 1
- Patio & porch: Covered
- Exterior features: Rain Gutters
- Pool features: None
- Fencing: Wood
Lot
- Size: 6,403 Square Feet
- Features: Back Yard, Interior Lot, Lawn, Landscaped, Subdivision
Details
- Parcel number: 126401908080
Construction
Type & style
- Home type: SingleFamily
- Architectural style: Traditional,Detached
- Property subtype: Single Family Residence
Materials
- Brick
- Foundation: Slab
- Roof: Composition
Condition
- Year built: 2008
Utilities & green energy
- Sewer: Public Sewer
- Water: Public
- Utilities for property: Sewer Available, Water Available, Cable Available
Community & HOA
Community
- Security: Smoke Detector(s)
- Subdivision: Fox Glen Village
HOA
- Has HOA: Yes
- Services included: Association Management
- HOA fee: $200 annually
- HOA name: Insight Association
- HOA phone: 214-494-6002
Location
- Region: Mansfield
Financial & listing details
- Tax assessed value: $320,572
- Annual tax amount: $4,576
- Date on market: 1/30/2026
- Cumulative days on market: 3 days
- Listing terms: Cash,Conventional,FHA,VA Loan
- Exclusions: Tiffany light fixtures in kitchen hallway to bedroom and entry
Price history
| Date | Event | Price |
|---|---|---|
| 3/2/2026 | Sold | -- |
Source: NTREIS #21166403 Report a problem | ||
| 2/9/2026 | Pending sale | $340,000$228/sqft |
Source: NTREIS #21166403 Report a problem | ||
| 2/3/2026 | Contingent | $340,000$228/sqft |
Source: NTREIS #21166403 Report a problem | ||
| 1/30/2026 | Listed for sale | $340,000+6.6%$228/sqft |
Source: NTREIS #21166403 Report a problem | ||
| 6/7/2022 | Sold | -- |
Source: NTREIS #20037749 Report a problem | ||
| 4/29/2022 | Contingent | $319,000$214/sqft |
Source: NTREIS #20037749 Report a problem | ||
| 4/29/2022 | Listed for sale | $319,000$214/sqft |
Source: NTREIS #20037749 Report a problem | ||
| 4/26/2022 | Contingent | $319,000$214/sqft |
Source: NTREIS #20037749 Report a problem | ||
| 4/21/2022 | Listed for sale | $319,000$214/sqft |
Source: NTREIS #20037749 Report a problem | ||
Public tax history
| Year | Property taxes | Tax assessment |
|---|---|---|
| 2025 | $546 | $210,360 +10% |
| 2024 | $546 | $191,236 +10% |
| 2023 | $546 -52.3% | $173,851 -36.9% |
| 2022 | $1,144 | $275,577 +25.6% |
| 2021 | -- | $219,432 +9.5% |
| 2020 | $5,201 | $200,412 |
| 2019 | $5,201 +542.5% | $200,412 +16.9% |
| 2018 | $809 -82.7% | $171,480 |
| 2017 | $4,668 +7.9% | $171,480 +6.2% |
| 2016 | $4,326 +23.9% | $161,436 +24% |
| 2015 | $3,491 | $130,145 |
| 2014 | $3,491 | $130,145 |
| 2012 | -- | -- |
| 2011 | -- | -- |
| 2010 | -- | -- |
| 2009 | -- | -- |
Find assessor info on the county website
Neighborhood: 76063
Nearby homes
- $173,8513 bd2 ba1.4k sqft1314 Concho Trl, Mansfield, TX 76063Off Market
- $373,3004 bd2 ba2.3k sqft1316 Concho Trl, Mansfield, TX 76063Off Market
- $299,3003 bd2 ba1.4k sqft1312 Concho Trl, Mansfield, TX 76063Off Market
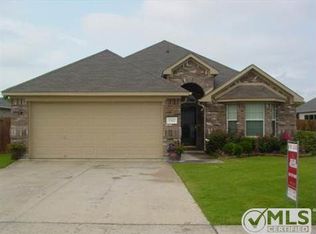
- $295,0004 bd2 ba1.5k sqft1402 Concho Trl #0, Mansfield, TX 76063Off Market
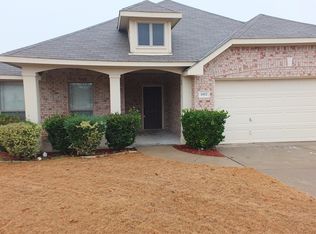
- $365,0004 bd2 ba2.4k sqft1318 Concho Trl, Mansfield, TX 76063Off Market
- $343,1003 bd2 ba1.8k sqft1310 Concho Trl, Mansfield, TX 76063Off Market
- $465,9003 bd2 ba3k sqft1413 Blanco Trl, Mansfield, TX 76063Off Market
- $295,4003 bd2 ba1.5k sqft1315 Concho Trl, Mansfield, TX 76063Off Market
Nearby schools
GreatSchools rating
- 9/10Annette Perry Elementary SchoolGrades: PK-4Distance: 0.3 mi
- 7/10Rogene Worley Middle SchoolGrades: 7-8Distance: 2.3 mi
- 7/10Mansfield High SchoolGrades: 9-12Distance: 3 mi
Schools provided by the listing agent
- Elementary: Annette Perry
- Middle: Worley
- High: Mansfield
- District: Mansfield ISD
Source: NTREIS. This data may not be complete. We recommend contacting the local school district to confirm school assignments for this home.
Get a cash offer in 3 minutes
Find out how much your home could sell for in as little as 3 minutes with a no-obligation cash offer.
Estimated market value
$343,600
Get a cash offer in 3 minutes
Find out how much your home could sell for in as little as 3 minutes with a no-obligation cash offer.
Estimated market value
$343,600
- Texas
- Johnson County
- Mansfield
- 76063
- 1314 Concho Trl
