Skip main navigation
Closed
  • $360,000

    1314 Coreland Dr, Madison, TN 37115

    3beds
    2baths
    1,495sqft
    Multi Family
    Built in 1965
    -- sqft lot
    $386,100 Zestimate®
    $241/sqft
    $1,738 Estimated rent

    Home value

    $386,100

    $363,000 - $413,000

    $1,738/mo

    Zestimate® history
    Loading
    Loading...

    Owner options

    List your home for rent

    $1,738/mo

    Rent Zestimate®

    Find your next renter with Zillow Rental Manager. Plus, with online applications, you can quickly screen prospective tenants – for free.

    Learn more

    $1,738/mo

    Rent Zestimate®

    Refinance and save

    $2,104/mo

    Est. payment

    Refinancing to a lower rate could help reduce your monthly payments and save thousands over the life of the loan.

    See today's rates

    $2,104/mo

    Est. payment

    Explore your selling options

    Work with a Zillow partner agent

    Leverage their expertise and Zillow's premium Showcase listings to get your home seen by more buyers.

    Get started

    List with your own agent

    Get your home in front of millions of buyers by listing it on Zillow.

    Learn how to do it

    Sell it yourself

    Take full control of how buyers see your home on Zillow by listing For Sale by Owner (FSBO).

    List your home

    What's special

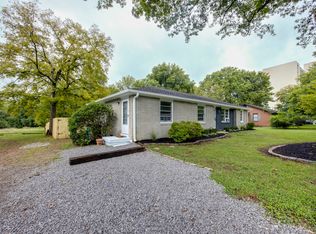
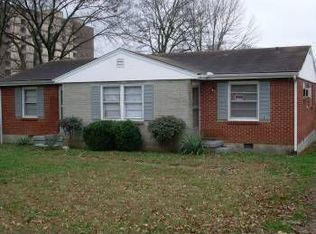
    Great location! Just over the bridge in Madison near Briley Pkwy, close to all East hotspots, and surrounded by residential homes! 1/1 side updated 2018 - kitchen and bathroom, cabinets, butcher block counters, vanity, tile surround/ backsplash. 2/1 side has updated kitchen floor, bathroom tile and vanity, cabinets and counters are vintage style. Both units have refinished hardwood flooring. Large mature lot, deck in rear is shared, separate laundry rooms for each unit. Roof replaced in 2017.

    Zillow last checked:

    Listing updated:

    Listing Provided by:

    Shelby Mischke 615-428-5014,

    Hodges and Fooshee Realty Inc.

    Bought with:

    scott cornett, 306389

    Parks Compass

    Source: RealTracs MLS as distributed by MLS GRID,MLS#: 2643721MLS Logo

    Facts & features

    Interior

    Bedrooms & bathrooms
    • Bedrooms: 3
    • Bathrooms: 2
    Heating
    • Wall Furnace
    Cooling
    • Wall/Window Unit(s)
    Appliances
    • Laundry: Individual, Electric Dryer Hookup, Washer Hookup
    Features
    • Flooring: Wood
    • Has fireplace: No
    Interior area
    • Total structure area: 1,495
    • Total interior livable area: 1,495 sqft
    • Finished area above ground: 1,495

    Property

    Parking
    • Total spaces: 4
    • Parking features: Open
    • Uncovered spaces: 4
    Features
    • Levels: One
    • Stories: 1
    Lot
    • Size: 0.33 Acres
    • Dimensions: 85 x 168
    Details
    • Parcel number: 05112005200
    • Zoning: Rs7.5
    • Special conditions: Standard

    Construction

    Type & style
    • Home type: MultiFamily
    • Property subtype: Multi Family
    • Attached to another structure: Yes
    Materials
    • Brick
    • Roof: Shingle
    Condition
    • New construction: No
    • Year built: 1965

    Utilities & green energy

    • Sewer: Other
    • Water: Private
    • Utilities for property: Water Available

    Community & neighborhood

    Location
    • Region: Madison
    • Subdivision: Berkley

    HOA & financial

    Other financial information
    • Total actual rent: 0

    Price history

    DateEventPrice
    5/17/2024Sold$360,000-2.7%$241/sqft
    Source: RealTracs MLS as distributed by MLS GRID #2643721 Report a problem
    4/28/2024Contingent$369,900$247/sqft
    Source: RealTracs MLS as distributed by MLS GRID #2643721 Report a problem
    4/17/2024Listed for sale$369,900-3.9%$247/sqft
    Source: RealTracs MLS as distributed by MLS GRID #2643721 Report a problem
    4/15/2024Listing removed--
    Source: RealTracs MLS as distributed by MLS GRID #2629568 Report a problem
    3/27/2024Listing removed$384,900$257/sqft
    Source: RealTracs MLS as distributed by MLS GRID #2629568 Report a problem
    3/14/2024Listed for sale$384,900+234.7%$257/sqft
    Source: RealTracs MLS as distributed by MLS GRID #2629568 Report a problem
    10/30/2018Listing removed$1,100$1/sqft
    Source: Zillow Rental Network Report a problem
    9/28/2018Listed for rent$1,100$1/sqft
    Source: Zillow Rental Network Report a problem
    4/22/2016Sold$115,000$77/sqft
    Source: RealTracs MLS as distributed by MLS GRID #1714906 Report a problem

    Public tax history

    YearProperty taxesTax assessment
    2025$4,141 +47.2%$147,160 +70.2%
    2024$2,814 $86,480
    2023$2,814 $86,480
    2022$2,814 -1%$86,480
    2021$2,843 +34.8%$86,480 +73.1%
    2020$2,109 +33.8%$49,960
    2019$1,576 $49,960
    2018$1,576 +0%$49,960
    2017$1,576 $49,960 +110.4%
    2016$1,576 +69.1%$23,750
    2015$932 $23,750
    2014$932 $23,750
    2013-- $23,750 -13%
    2012-- $27,300
    2011-- $27,300
    2010-- $27,300
    2009-- $27,300 +11.3%
    2008-- $24,525
    2007-- $24,525
    2006-- --
    2005-- --
    2004-- --
    2003-- --
    2002-- --
    2001-- --
    2000-- --

    Find assessor info on the county website

    Neighborhood: Heron Walk

    Nearby schools

    GreatSchools rating
    Schools provided by the listing agent
    • Elementary: Dan Mills Elementary
    • Middle: Isaac Litton Middle
    • High: Stratford STEM Magnet School Upper Campus

    Source: RealTracs MLS as distributed by MLS GRID. This data may not be complete. We recommend contacting the local school district to confirm school assignments for this home.

    Get a cash offer in 3 minutes
    Find out how much your home could sell for in as little as 3 minutes with a no-obligation cash offer.
    Estimated market value
    $386,100
    Get a cash offer in 3 minutes
    Find out how much your home could sell for in as little as 3 minutes with a no-obligation cash offer.
    Estimated market value
    $386,100