Welcome home! This beautifully remodeled 3-bedroom, 3-bath home has been updated from top to bottom with exceptional attention to detail, creating a move-in-ready property you’ll be proud to call your own. The photos are beautiful, but this is truly one you need to experience in person - they simply don’t do it justice! This spacious home has all of the extra rooms you are looking for - a large back entry, an inviting lower-level family room that’s perfect for entertaining or relaxing, and a main floor primary suite complete with its own en suite bathroom. The kitchen comes fully equipped with all appliances along with the washer and dryer, making your move even easier. Step outside to enjoy the fully fenced backyard, ideal for pets, play, or summer gatherings. A one-car drive-through garage and location in a quiet, desirable neighborhood add even more to love. To give every interested buyer an opportunity to tour this exceptional home, offers will be held until Wednesday the 8th at 4 pm. Don’t miss your chance to see this stunning home in person - schedule your showing today! Year built is unknown per the assessor.
Sold for $250,700
$250,700
1314 Dakota Ave, Gladstone, MI 49837
3beds
1,859sqft
Single Family Residence
Built in 1111
7,840 Square Feet Lot
$213,500 Zestimate®
$135/sqft
$2,251 Estimated rent
Home value
$213,500
$203,000 - $224,000
$2,251/mo
Zestimate® history
Owner options
List your home for rent
$2,251/mo
Rent Zestimate®
Find your next renter with Zillow Rental Manager. Plus, with online applications, you can quickly screen prospective tenants – for free.
$2,251/mo
Rent Zestimate®
Refinance and save
$1,590/mo
Est. payment
Refinancing to a lower rate could help reduce your monthly payments and save thousands over the life of the loan.
$1,590/mo
Est. payment
Explore your selling options
Work with a Zillow partner agent
Leverage their expertise and Zillow's premium Showcase listings to get your home seen by more buyers.
Get startedList with your own agent
Get your home in front of millions of buyers by listing it on Zillow.
Learn how to do itSell it yourself
Take full control of how buyers see your home on Zillow by listing For Sale by Owner (FSBO).
List your homeWhat's special
Fully fenced backyardInviting lower-level family roomOne-car drive-through garageBeautifully remodeledLarge back entrySpacious home
Zillow last checked:
Listing updated:
Listed by:
AMBER CARLSON 906-420-2806,
UPWARDS REAL ESTATE
Bought with:
CHRISTINA KING-CARON
UPWARDS REAL ESTATE
Source: MiRealSource,MLS#: 50213631 Originating MLS: Upper Peninsula Assoc of Realtors
Originating MLS: Upper Peninsula Assoc of RealtorsFacts & features
Interior
Bedrooms & bathrooms
- Bedrooms: 3
- Bathrooms: 3
- Full bathrooms: 3
Rooms
- Room types: Entry, Family Room, Bedroom, Master Bedroom, Living Room, Utility/Laundry Room, Master Bathroom, Basement Full Bath, Bathroom, Dining Room
Primary bedroom
- Level: First
Bedroom 1
- Features: Wood
- Level: First
- Area: 99
- Dimensions: 11 x 9
Bedroom 2
- Features: Wood
- Level: First
- Area: 117
- Dimensions: 13 x 9
Bedroom 3
- Features: Carpet
- Level: Basement
- Area: 198
- Dimensions: 18 x 11
Bathroom 1
- Features: Wood
- Level: First
- Area: 54
- Dimensions: 9 x 6
Bathroom 2
- Features: Tile
- Level: First
- Area: 36
- Dimensions: 9 x 4
Bathroom 3
- Features: Vinyl
- Level: Basement
- Area: 48
- Dimensions: 8 x 6
Dining room
- Features: Wood
- Level: First
- Area: 156
- Dimensions: 13 x 12
Family room
- Features: Carpet
- Level: Basement
- Area: 300
- Dimensions: 20 x 15
Kitchen
- Features: Wood
- Level: First
- Area: 143
- Dimensions: 13 x 11
Living room
- Features: Wood
- Level: First
- Area: 132
- Dimensions: 11 x 12
Heating
- Forced Air, Natural Gas
Cooling
- Central Air
Appliances
- Included: Dishwasher, Disposal, Dryer, Range/Oven, Refrigerator, Washer, Electric Water Heater
- Laundry: Laundry Room, In Basement
Features
- Flooring: Hardwood, Wood, Carpet, Concrete, Vinyl
- Basement: Block,Daylight,Finished,Full
- Has fireplace: No
Interior area
- Total structure area: 1,919
- Total interior livable area: 1,859 sqft
- Finished area above ground: 1,039
- Finished area below ground: 820
Property
Parking
- Total spaces: 1
- Parking features: Driveway, Detached, Garage Door Opener
- Garage spaces: 1
Features
- Levels: One
- Stories: 1
- Patio & porch: Porch
- Fencing: Fence Owned
- Waterfront features: None
- Frontage type: Road
- Frontage length: 56
Lot
- Size: 7,840 Square Feet
- Dimensions: 56 x 140
- Features: City Lot
Details
- Additional structures: None
- Parcel number: 05208301100
- Zoning: Residential R-1
- Zoning description: Residential
- Special conditions: Private,Standard
Construction
Type & style
- Home type: SingleFamily
- Architectural style: Traditional
- Property subtype: Single Family Residence
Materials
- Vinyl Siding
- Foundation: Basement
Condition
- New construction: No
- Year built: 1111
Utilities & green energy
- Electric: Circuit Breakers
- Sewer: Public Sanitary
- Water: Public
- Utilities for property: Cable Connected, Electricity Connected, Natural Gas Connected, Sewer Connected, Water Connected, Internet Spectrum
Community & HOA
Community
- Subdivision: N/A
HOA
- Has HOA: No
Location
- Region: Gladstone
Financial & listing details
- Price per square foot: $135/sqft
- Tax assessed value: $127,000
- Annual tax amount: $1,783
- Date on market: 7/2/2026
- Cumulative days on market: 29 days
- Listing agreement: Exclusive Right To Sell
- Listing terms: Cash,Conventional,FHA,VA Loan,USDA Loan
- Road surface type: Paved
Price history
| Date | Event | Price |
|---|---|---|
| 8/18/2026 | Sold | $250,700+17.1%$135/sqft |
Source:  MiRealSource #50213631 Report a problem MiRealSource #50213631 Report a problem | ||
| 7/31/2026 | Pending sale | $214,000$115/sqft |
Source: MiRealSource #50213631 Report a problem | ||
| 7/9/2026 | Contingent | $214,000$115/sqft |
Source: MiRealSource #50213631 Report a problem | ||
| 7/2/2026 | Listed for sale | $214,000-8.9%$115/sqft |
Source: MiRealSource #50213631 Report a problem | ||
| 11/24/2025 | Listing removed | -- |
Source: Owner Report a problem | ||
| 11/16/2025 | Listed for sale | $235,000+123.8%$126/sqft |
Source: Owner Report a problem | ||
| 2/19/2021 | Listing removed | -- |
Source: Owner Report a problem | ||
| 9/20/2019 | Listing removed | $105,000$56/sqft |
Source: Owner Report a problem | ||
| 9/15/2019 | Listed for sale | $105,000+92.7%$56/sqft |
Source: Owner Report a problem | ||
| 12/23/2013 | Sold | $54,500$29/sqft |
Source: Public Record Report a problem | ||
Public tax history
| Year | Property taxes | Tax assessment |
|---|---|---|
| 2025 | $1,772 -64.7% | $63,500 +21.9% |
| 2024 | $5,025 +212.9% | $52,100 +25.2% |
| 2023 | $1,606 +2.6% | $41,600 +5.1% |
| 2022 | $1,565 | $39,600 +14.5% |
| 2021 | -- | $34,600 -3.6% |
| 2020 | -- | $35,900 +1.1% |
| 2019 | -- | $35,500 +12% |
| 2018 | -- | $31,700 +7.1% |
| 2017 | -- | $29,600 +10% |
| 2016 | -- | $26,900 -2.2% |
| 2014 | -- | $27,500 -4.8% |
| 2013 | -- | $28,900 +8.2% |
| 2012 | -- | $26,702 +2.7% |
| 2011 | -- | $26,000 |
Find assessor info on the county website
Neighborhood: 49837
Nearby homes
- $143,700-- bd-- ba-- sqft1312 Dakota Ave, Gladstone, MI 49837Off Market
- $171,600-- bd-- ba-- sqft1320 Dakota Ave, Gladstone, MI 49837Off Market
- $166,8003 bd2 ba1.1k sqft1322 Dakota Ave, Gladstone, MI 49837Off Market
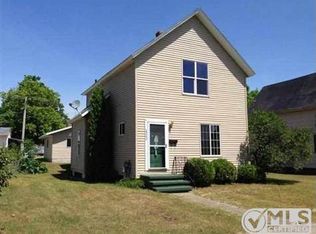
- $143,700-- bd-- ba-- sqft1324 Dakota Ave, Gladstone, MI 49837Off Market
- $169,700-- bd-- ba-- sqft1302 Dakota Ave, Gladstone, MI 49837Off Market
- $165,700-- bd-- ba-- sqft1313 Dakota Ave, Gladstone, MI 49837Off Market
- $162,0003 bd1 ba1.6k sqft1315 Michigan Ave, Gladstone, MI 49837Off Market
- $180,000-- bd-- ba-- sqft1307 Dakota Ave, Gladstone, MI 49837Off Market
Nearby schools
GreatSchools rating
- 6/10James T. Jones Elementary SchoolGrades: 3-5Distance: 0.3 mi
- 6/10Gladstone Area Middle SchoolGrades: 6-8Distance: 0.2 mi
- 7/10Gladstone Area High SchoolGrades: 9-12Distance: 2.4 mi
Schools provided by the listing agent
- District: Gladstone Area Schools
Source: MiRealSource. This data may not be complete. We recommend contacting the local school district to confirm school assignments for this home.


Get pre-qualified for a loan
At Zillow Home Loans, we can pre-qualify you in as little as 5 minutes with no impact to your credit score.An equal housing lender. NMLS #10287.
- Michigan
- Delta County
- Gladstone
- 49837
- 1314 Dakota Ave
Nearby cities
Nearby zip codes
Other Gladstone Topics
