Skip main navigation
Closed
  • Price Unknown

    1314 Dakota Ave, Libby, MT 59923

    3beds
    2,369sqft
    Multi Family, Single Family Residence
    Built in 1936
    8,145 Square Feet Lot
    $313,400 Zestimate®
    $--/sqft
    $1,921 Estimated rent

    Home value

    $313,400

    Estimated sales range

    Not available

    $1,921/mo

    Zestimate® history
    Loading
    Loading...

    Owner options

    List your home for rent

    $1,921/mo

    Rent Zestimate®

    Find your next renter with Zillow Rental Manager. Plus, with online applications, you can quickly screen prospective tenants – for free.

    Learn more

    $1,921/mo

    Rent Zestimate®

    Refinance and save

    Refinancing to a lower rate could help reduce your monthly payments and save thousands over the life of the loan.

    See today's rates

    Explore your selling options

    Work with a Zillow partner agent

    Leverage their expertise and Zillow's premium Showcase listings to get your home seen by more buyers.

    Get started

    List with your own agent

    Get your home in front of millions of buyers by listing it on Zillow.

    Learn how to do it

    Sell it yourself

    Take full control of how buyers see your home on Zillow by listing For Sale by Owner (FSBO).

    List your home

    What's special

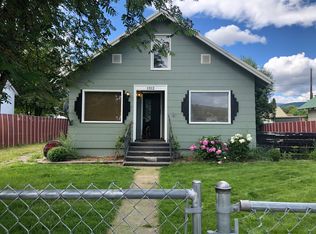
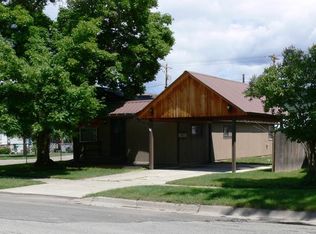
    Welcome to this beautifully 3-bedroom, 2-bathroom home located in the heart of Libby. This 3-story residence seamlessly blends classic charm. The 2nd story is dedicated master suite, private balcony, large walk-in closet, built-in storage drawers, and a spa-like bathroom, double-headed shower & jetted soaking tub. Kitchen boasts new Samsung stainless steel appliances, gas range, contemporary finishes. After entering the front door with the newly replaced storm door you will go into the updated living room with sleek recessed lighting & original hardwood floors. This space has a multitude of windows to bring in natural light, built-in bookshelves that offer the perfect space for an expansive library/office in the main floor bedroom. The guest bathroom on the main floor features a charming claw-foot tub. 20x30 shop, external shed, and RV parking pad provide exceptional functionality and space for hobbies or additional storage. The front of the house offers two tandem parking places. Same day showings available. Some property will convey with the property. Items that are in house currently will convey with property. One of the downstairs rooms is currently used as a non-conforming bedroom.

    Zillow last checked:

    Listing updated:

    Listed by:

    Courtney Anderson 406-871-3121,

    RE/MAX Lifestyle Properties

    Bought with:

    Jeremy Hageness, RRE-RBS-LIC-62585

    RE/MAX Lifestyle Properties

    Source: MRMLS,MLS#: 30047311MLS Logo

    Facts & features

    Interior

    Bedrooms & bathrooms
    • Bedrooms: 3
    • Bathrooms: 2
    • Full bathrooms: 2
    Heating
    • Heat Pump, Propane, Stove
    Cooling
    • Wall Unit(s)
    Appliances
    • Included: Dryer, Dishwasher, Microwave, Range, Refrigerator, Washer
    • Laundry: Washer Hookup
    Features
    • Walk-In Closet(s)
    • Basement: Finished
    • Has fireplace: No
    Interior area
    • Total interior livable area: 2,369 sqft
    • Finished area below ground: 1,025

    Property

    Parking
    • Total spaces: 3
    • Parking features: Additional Parking, On Street
    • Garage spaces: 3
    Features
    • Levels: Three Or More
    • Patio & porch: Deck, Front Porch, Patio, Balcony
    • Exterior features: Balcony, Dog Run, Fire Pit, Garden, Propane Tank - Leased
    • Has view: Yes
    • View description: Mountain(s), Residential
    Lot
    • Size: 8,145 Square Feet
    • Features: Front Yard, Garden, Level
    • Topography: Level
    Details
    • Additional structures: Shed(s), Workshop
    • Parcel number: 56417510217080000
    • Special conditions: Standard

    Construction

    Type & style
    • Home type: SingleFamily
    • Architectural style: Multi-Level,Tri-Level
    • Property subtype: Multi Family, Single Family Residence
    Materials
    • Foundation: Poured
    • Roof: Metal
    Condition
    • Updated/Remodeled
    • New construction: No
    • Year built: 1936

    Utilities & green energy

    • Sewer: Public Sewer
    • Water: Public
    • Utilities for property: Propane

    Community & HOA

    HOA
    • Has HOA: No
    Location
    • Region: Libby

    Financial & listing details

    • Tax assessed value: $345,100
    • Annual tax amount: $1,919
    • Date on market: 5/14/2025
    • Listing agreement: Exclusive Right To Sell
    • Listing terms: Cash,Conventional,FHA,VA Loan
    • Road surface type: Asphalt

    Price history

    DateEventPrice
    12/22/2025Sold--
    Source: MRMLS #30047311 Report a problem
    6/30/2025Price change$350,000-6.7%$148/sqft
    Source: MRMLS #30047311 Report a problem
    6/13/2025Price change$375,000-6.3%$158/sqft
    Source: MRMLS #30047311 Report a problem
    5/14/2025Listed for sale$400,000+128.6%$169/sqft
    Source: MRMLS #30047311 Report a problem
    8/16/2019Sold--
    Source: MRMLS #21908700 Report a problem
    6/10/2019Pending sale$175,000$74/sqft
    Source: Deshazer Ryan Realty #21908700 Report a problem
    6/5/2019Listed for sale$175,000+25.9%$74/sqft
    Source: Deshazer Ryan Realty #21908700 Report a problem
    10/15/2013Listing removed$139,000$59/sqft
    Source: Team Hayes Realtors #108030 Report a problem
    9/13/2013Listed for sale$139,000$59/sqft
    Source: Loveless Realty #108030 Report a problem

    Public tax history

    YearProperty taxesTax assessment
    2025$1,447 -15%$345,100 +35.7%
    2024$1,702 +6.3%$254,300
    2023$1,601 +7.7%$254,300 +41.8%
    2022$1,486 +7.3%$179,300
    2021$1,385 -7.2%$179,300 +13.1%
    2020$1,492 +76.1%$158,600 +25%
    2019$848 +2.2%$126,900 -0.6%
    2018$829 +244.6%$127,700
    2017$241 -44.1%$127,700 +13.4%
    2016$430 -48.8%$112,600
    2015$840 -16.7%$112,600 +62.4%
    2014$1,008 -9.3%$69,324 -8.1%
    2013$1,111 +1.5%$75,455 +3.3%
    2012$1,095 $73,035
    2011-- --
    2010-- --
    2009-- --
    2008-- $98,300
    2007-- $98,300
    2006-- $98,300
    2005-- $98,300
    2004-- $98,300 +97.4%
    2003-- $49,800
    2002-- $49,800
    2000-- $49,800
    Find assessor info on the county website

    Neighborhood: 59923

    Nearby schools

    GreatSchools rating
    Schools provided by the listing agent
    • District: District No. 4

    Source: MRMLS. This data may not be complete. We recommend contacting the local school district to confirm school assignments for this home.