Welcome home to this beautifully maintained 2 bedroom, 2.5 bathroom condominium offering over 1,600 square feet of living space that is situated in the exceptional community of Greenbrier Commons. First floor consists of an inviting entry and living room that opens to a vaulted ceiling in the rear family room including an electric fireplace, a spacious kitchen with stainless steel appliances that opens to dining room, a half bath that leads into laundry room. Two sets of sliding glass doors open from kitchen and family room to a gorgeous private deck and impressive garden, perfect for a relaxing retreat or entertaining guests. Upstairs offers a master bedroom with full bathroom and walk in closet. Second bedroom has easy access to a second full bathroom located in hallway. Tons of storage and natural lighting throughout home. Two car detached garage with private entrance to patio. New furnace installed in Spring 2023. HOA includes mowing outside of privacy fence, snow removal and trash removal. Community clubhouse and refreshing pool are also included in HOA. Centerville City School District. Located in Washington Township. Do not miss the opportunity to call this treasure home. Schedule a showing today.
Sold for $217,000
$217,000
1314 Daventry Ct, Dayton, OH 45459
2beds
1,608sqft
Condominium
Built in 1979
-- sqft lot
$229,600 Zestimate®
$135/sqft
$1,914 Estimated rent
Home value
$229,600
$218,000 - $241,000
$1,914/mo
Zestimate® history
Owner options
List your home for rent
$1,914/mo
Rent Zestimate®
Find your next renter with Zillow Rental Manager. Plus, with online applications, you can quickly screen prospective tenants – for free.
$1,914/mo
Rent Zestimate®
Refinance and save
$1,941/mo
Est. payment
Refinancing to a lower rate could help reduce your monthly payments and save thousands over the life of the loan.
$1,941/mo
Est. payment
Explore your selling options
Work with a Zillow partner agent
Leverage their expertise and Zillow's premium Showcase listings to get your home seen by more buyers.
Get startedList with your own agent
Get your home in front of millions of buyers by listing it on Zillow.
Learn how to do itSell it yourself
Take full control of how buyers see your home on Zillow by listing For Sale by Owner (FSBO).
List your homeWhat's special
Zillow last checked:
Listing updated:
Listed by:
Valerie Kaplun (937)432-9000,
Don Wright Realty
Bought with:
Edmund J Scholz ABR, 2005001239
Coldwell Banker Heritage
Source: DABR MLS,MLS#: 895397 Originating MLS: Dayton Area Board of REALTORS
Originating MLS: Dayton Area Board of REALTORSFacts & features
Interior
Bedrooms & bathrooms
- Bedrooms: 2
- Bathrooms: 3
- Full bathrooms: 2
- 1/2 bathrooms: 1
- Main level bathrooms: 1
Bedroom
- Level: Second
- Dimensions: 15 x 14
Bedroom
- Level: Second
- Dimensions: 15 x 12
Dining room
- Level: Main
- Dimensions: 12 x 12
Entry foyer
- Level: Main
- Dimensions: 8 x 3
Family room
- Level: Main
- Dimensions: 15 x 12
Kitchen
- Level: Main
- Dimensions: 12 x 10
Living room
- Level: Main
- Dimensions: 19 x 14
Utility room
- Level: Main
- Dimensions: 7 x 3
Heating
- Heat Pump
Cooling
- Central Air
Appliances
- Included: Cooktop, Dryer, Dishwasher, Disposal, Microwave, Range, Refrigerator, Washer, Electric Water Heater
Features
- Ceiling Fan(s), Laminate Counters, Vaulted Ceiling(s), Walk-In Closet(s)
- Windows: Aluminum Frames, Double Hung
- Has fireplace: Yes
- Fireplace features: Electric
Interior area
- Total structure area: 1,608
- Total interior livable area: 1,608 sqft
Property
Parking
- Total spaces: 2
- Parking features: Detached, Garage, Two Car Garage, Garage Door Opener
- Garage spaces: 2
Features
- Levels: Two
- Stories: 2
- Patio & porch: Deck, Patio, Porch
- Exterior features: Deck, Fence, Porch, Patio
Lot
- Size: 1,306 Square Feet
Details
- Parcel number: O68504040012
- Zoning: Residential
- Zoning description: Residential
Construction
Type & style
- Home type: Condo
- Property subtype: Condominium
Materials
- Brick, Cedar, Vinyl Siding
- Foundation: Slab
Condition
- Year built: 1979
Utilities & green energy
- Water: Public
- Utilities for property: Water Available, Cable Available
Community & HOA
Community
- Security: Smoke Detector(s)
- Subdivision: Greenbrier Commons Condo
HOA
- Has HOA: Yes
- Amenities included: Meeting/Banquet/Party Room, Party Room, Pool, Tennis Court(s), Trash
- Services included: Clubhouse, Pool(s), Snow Removal, Trash
- HOA fee: $371 monthly
- HOA name: Apple Property Management
- HOA phone: 937-291-1740
Location
- Region: Dayton
Financial & listing details
- Price per square foot: $135/sqft
- Tax assessed value: $173,980
- Annual tax amount: $3,868
- Date on market: 9/19/2023
- Date available: 09/19/2023
- Listing terms: Conventional,FHA,VA Loan
Price history
| Date | Event | Price |
|---|---|---|
| 10/6/2023 | Sold | $217,000-0.4%$135/sqft |
Source:  DABR MLS #895397 Report a problem DABR MLS #895397 Report a problem | ||
| 9/20/2023 | Pending sale | $217,900$136/sqft |
Source: DABR MLS #895397 Report a problem | ||
| 9/19/2023 | Listed for sale | $217,900+54.5%$136/sqft |
Source: DABR MLS #895397 Report a problem | ||
| 5/14/2019 | Sold | $141,000+0.8%$88/sqft |
Source: DABR MLS #787687 Report a problem | ||
| 4/8/2019 | Pending sale | $139,900$87/sqft |
Source: Irongate Inc., Realtors #787687 Report a problem | ||
| 4/5/2019 | Listed for sale | $139,900+25.5%$87/sqft |
Source: Irongate Inc., Realtors #787687 Report a problem | ||
| 9/22/2003 | Sold | $111,500$69/sqft |
Source: Public Record Report a problem | ||
Public tax history
| Year | Property taxes | Tax assessment |
|---|---|---|
| 2025 | $3,868 -0.2% | $60,890 |
| 2024 | $3,874 +7% | $60,890 |
| 2023 | $3,620 +7.1% | $60,890 +35% |
| 2022 | $3,382 -0.3% | $45,100 |
| 2021 | $3,391 +0.1% | $45,100 |
| 2020 | $3,386 +36.6% | $45,100 +16.3% |
| 2019 | $2,479 +12.8% | $38,790 |
| 2018 | $2,199 +1.2% | $38,790 |
| 2017 | $2,173 +12.9% | $38,790 +14.7% |
| 2016 | $1,925 -0.2% | $33,830 |
| 2015 | $1,929 +1.2% | $33,830 |
| 2014 | $1,906 +19.1% | $33,830 +5.9% |
| 2011 | $1,599 -19.9% | $31,950 -17.2% |
| 2010 | $1,997 +0.8% | $38,610 |
| 2009 | $1,982 +8.3% | $38,610 |
| 2008 | $1,830 | $38,610 |
Find assessor info on the county website
Neighborhood: 45459
Nearby homes
- $218,9003 bd3 ba1.7k sqft1316 Daventry Ct, Dayton, OH 45459Off Market
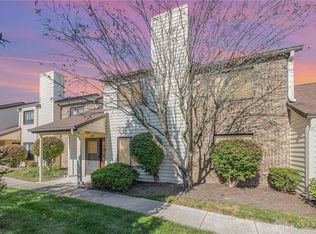
- $228,6003 bd3 ba1.7k sqft1312 Daventry Ct, Dayton, OH 45459Off Market
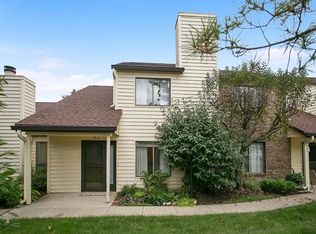
- $166,600-- bd-- ba-- sqftDaventry Ct, Dayton, OH 45459Off Market
- $203,9002 bd2 ba1.4k sqft1310 Daventry Ct, Dayton, OH 45459Off Market
- $203,8002 bd2 ba1.4k sqft1318 Daventry Ct, Dayton, OH 45459Off Market
- $157,6002 bd2 ba1.4k sqft1318 Daventry Ct, Centerville, OH 45459Off Market
- $235,0003 bd2 ba1.7k sqft1308 Norwich Ln, Centerville, OH 45459Sold
- $197,2002 bd2 ba1.4k sqft1307 Norwich Ln, Dayton, OH 45459Off Market
Nearby schools
GreatSchools rating
- NACenterville Primary Village NorthGrades: PK-1Distance: 0.8 mi
- 8/10Tower Heights Middle SchoolGrades: 6-8Distance: 1.4 mi
- 8/10Centerville High SchoolGrades: 9-12Distance: 1.5 mi
Schools provided by the listing agent
- District: Centerville
Source: DABR MLS. This data may not be complete. We recommend contacting the local school district to confirm school assignments for this home.
Get a cash offer in 3 minutes
Find out how much your home could sell for in as little as 3 minutes with a no-obligation cash offer.
Estimated market value
$229,600
Get a cash offer in 3 minutes
Find out how much your home could sell for in as little as 3 minutes with a no-obligation cash offer.
Estimated market value
$229,600
- Ohio
- Montgomery County
- Centerville
- 45459
- 1314 Daventry Ct
Nearby cities
Nearby zip codes
Other Centerville Topics
