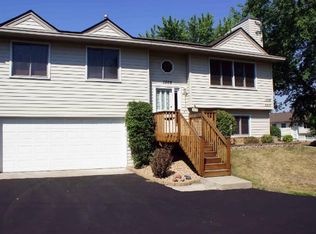
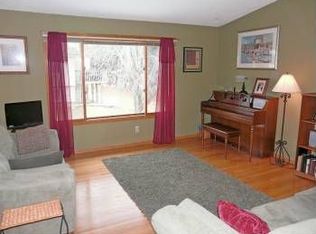
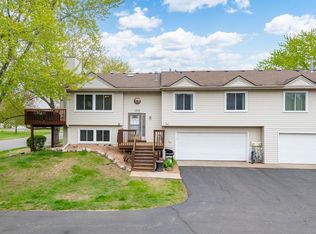
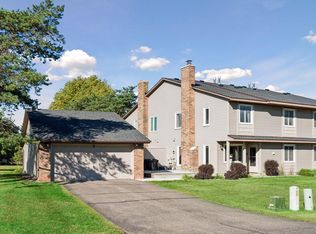
Wonderfully maintained and updated home that is ready for its new owners! Home has new/newer appliances, HVAC systems, windows and a neutral palate. The unit is 'interior' and the deck/patio overlook the green spaces and not the street allowing for a more peaceful experience. The home has been meticulously cared for. The unit, flooring and windows have been professionally cleaned making it truly move-in ready. Added shelving in the garage for your storage needs. Unit is located in a popular area close to the library, schools, shopping, Cascade Bay Water Park and freeways.
Active
Price cut: $10K (8/16)
$265,000
1314 Deercliff Ln, Eagan, MN 55123
2beds
1,556sqft
(TH) Quad/4 Corners
Built in 1985
5,009 Square Feet Lot
$264,500 Zestimate®
$170/sqft
$266/mo HOA
What's special
- 66 days
- 465
- 26
Zillow last checked:
Listing updated:
Listed by:
Traci Vander Hoeven 612-386-3127,
Coldwell Banker Realty,
Kristy VanderVegt 651-283-3055
Source: NorthstarMLS as distributed by MLS GRID,MLS#: 7111997
Facts & features
Interior
Bedrooms & bathrooms
- Bedrooms: 2
- Bathrooms: 2
- 3/4 bathrooms: 2
Bedroom
- Level: Upper
- Area: 150 Square Feet
- Dimensions: 15x10
Bedroom 2
- Level: Upper
- Area: 81 Square Feet
- Dimensions: 9x9
Other
- Level: Lower
- Area: 56 Square Feet
- Dimensions: 8x7
Dining room
- Level: Upper
- Area: 77 Square Feet
- Dimensions: 11x7
Family room
- Level: Lower
- Area: 210 Square Feet
- Dimensions: 15x14
Kitchen
- Level: Upper
- Area: 91 Square Feet
- Dimensions: 13x7
Laundry
- Level: Lower
- Area: 49 Square Feet
- Dimensions: 7x7
Living room
- Level: Upper
- Area: 225 Square Feet
- Dimensions: 15x15
Heating
- Forced Air
Cooling
- Central Air
Appliances
- Laundry: Laundry Room
Features
- Basement: Full
- Has fireplace: No
Interior area
- Total structure area: 1,556
- Total interior livable area: 1,556 sqft
- Finished area above ground: 1,050
- Finished area below ground: 506
Property
Parking
- Total spaces: 2
- Parking features: Attached, Asphalt, Tuckunder Garage
- Attached garage spaces: 2
- Details: Garage Dimensions (23x20)
Accessibility
- Accessibility features: None
Features
- Levels: Multi/Split
- Patio & porch: Composite Decking, Patio
Lot
- Size: 5,009 Square Feet
Details
- Foundation area: 1050
- Parcel number: 108446102040
- Zoning description: Residential-Single Family
Construction
Type & style
- Home type: Townhouse
- Property subtype: (TH) Quad/4 Corners
- Attached to another structure: Yes
Materials
- Roof: Asphalt
Condition
- New construction: No
- Year built: 1985
Utilities & green energy
- Electric: Power Company: Dakota Electric Association
- Gas: Natural Gas
- Sewer: City Sewer - In Street
- Water: City Water - In Street
Community & HOA
Community
- Subdivision: Windcrest 2nd Add
HOA
- Has HOA: Yes
- Services included: Hazard Insurance, Lawn Care, Maintenance Grounds, Professional Mgmt, Sanitation, Snow Removal
- HOA fee: $266 monthly
- HOA name: Windcrest
- HOA phone: 651-459-9731
Location
- Region: Eagan
Financial & listing details
- Price per square foot: $170/sqft
- Tax assessed value: $282,100
- Annual tax amount: $3,093
- Date on market: 7/21/2026
Estimated market value
$264,500
$251,000 - $278,000
$1,990/mo
Price history
| Date | Event | Price |
|---|---|---|
| 8/16/2026 | Price change | $265,000-3.6%$170/sqft |
Source:  NorthstarMLS as distributed by MLS GRID #7111997 Report a problem NorthstarMLS as distributed by MLS GRID #7111997 Report a problem | ||
| 7/21/2026 | Listed for sale | $275,000+257.1%$177/sqft |
Source: NorthstarMLS as distributed by MLS GRID #7111997 Report a problem | ||
| 10/1/1988 | Sold | $77,000$49/sqft |
Source: Agent Provided Report a problem | ||
Public tax history
| Year | Property taxes | Tax assessment |
|---|---|---|
| 2025 | $3,222 +16.5% | $282,100 +5.6% |
| 2024 | $2,766 +3.2% | $267,200 +4% |
| 2023 | $2,680 +11.3% | $257,000 +5.1% |
| 2022 | $2,408 +2.4% | $244,600 +10.3% |
| 2021 | $2,352 +10.5% | $221,700 +23.7% |
| 2020 | $2,128 +5.6% | $179,234 -2.9% |
| 2019 | $2,016 | $184,600 +3.6% |
| 2018 | $2,016 +10.6% | $178,100 +11.5% |
| 2017 | $1,822 +10.1% | $159,700 +9% |
| 2016 | $1,655 +5.9% | $146,500 +18.4% |
| 2015 | $1,563 -1.8% | $123,753 +9.6% |
| 2014 | $1,592 +10.9% | $112,962 +20% |
| 2013 | $1,435 +8.8% | $94,105 |
| 2012 | $1,319 -9.8% | -- |
| 2011 | $1,463 -8.5% | -- |
| 2010 | $1,599 +3.1% | -- |
| 2009 | $1,551 -0.4% | -- |
| 2008 | $1,557 -1.6% | -- |
| 2007 | $1,582 -0.9% | -- |
| 2006 | $1,597 +48.6% | -- |
| 2004 | $1,075 +6.9% | -- |
| 2003 | $1,006 +7.7% | -- |
| 2002 | $934 -2.2% | -- |
| 2001 | $954 | -- |
Find assessor info on the county website
Monthly payment
Est. payment
Payment breakdown
Explore the cost of this home by adjusting the details. Changes won't be saved.Climate risks
Neighborhood: 55123

Similar homes
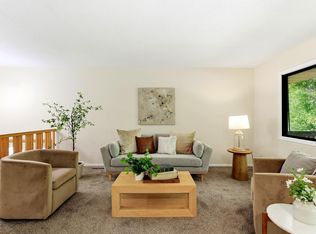
- $217,5002 bd2 ba1.3k sqft1213 Timbershore Ln, Eagan, MN 55123For Sale
 MLS ID #7149865, Megan Moreau, Kris Lindahl Real Estate. NorthstarMLS as distributed by MLS GRID
 - $275,0003 bd2 ba1.6k sqft4383 Garden Trl, Eagan, MN 55123For SaleMLS ID #7149873, Megan Moreau, Kris Lindahl Real Estate. NorthstarMLS as distributed by MLS GRID
- $275,0002 bd2 ba1.3k sqft1718 Woodgate Ln, Eagan, MN 55122For Sale
 MLS ID #7135366, Tara L Buck, RE/MAX Results. NorthstarMLS as distributed by MLS GRID
 - $250,0003 bd2 ba1.3k sqft4679 Jackstone Point, Eagan, MN 55122For Sale
 MLS ID #7146681, Alex Murray, Engel & Volkers Blaine. NorthstarMLS as distributed by MLS GRID
 - $259,9004 bd2 ba1.5k sqft1498 Woodview Ave W, Eagan, MN 55122For SaleMLS ID #7146480, Malinda K Launert, Coldwell Banker Realty - Lakes. NorthstarMLS as distributed by MLS GRID
- $279,9003 bd2 ba1.2k sqft3874 Dolomite Dr, Eagan, MN 55122For SaleMLS ID #7144229, Katheryn E Congdon, HOMESTEAD ROAD. NorthstarMLS as distributed by MLS GRID
- $260,0003 bd2 ba1.3k sqft4490 Woodgate Point, Eagan, MN 55122For SaleMLS ID #7146345, The Jason Gorman Real Estate Team, Keller Williams Premier Realty. NorthstarMLS as distributed by MLS GRID
- $265,0002 bd2 ba1.3k sqft1716 Woodgate Ln, Eagan, MN 55122For SaleMLS ID #7139536, Sam Beebe, Real Broker, LLC. NorthstarMLS as distributed by MLS GRID
- $265,0002 bd2 ba1.5k sqft3761 Robin Ln, Eagan, MN 55122For SaleMLS ID #7139092, Susan P. Nomeland, Edina Realty, Inc.. NorthstarMLS as distributed by MLS GRID
- $314,9902 bd2 ba1.7k sqft4240 Boulder Ridge Point, Eagan, MN 55122For SaleMLS ID #7145765, Keith H. Hittner Jr, Coldwell Banker Realty. NorthstarMLS as distributed by MLS GRID
- $255,0002 bd2 ba1.3k sqft2161 Cool Stream Cir, Eagan, MN 55122For SaleMLS ID #7148984, David R Bialke, Keller Williams Realty Integrity Lakes. NorthstarMLS as distributed by MLS GRID
- $240,0002 bd2 ba1.4k sqft868 Wescott Sq, Eagan, MN 55123For SaleMLS ID #7133255, Amber N Broadway, Opendoor Brokerage, LLC. NorthstarMLS as distributed by MLS GRID
- $259,9004 bd2 ba1.5k sqft3459 Highlander Dr, Eagan, MN 55122For SaleMLS ID #7107088, Brianne J. Lawrence, Edge Real Estate Services. NorthstarMLS as distributed by MLS GRID
- $247,0002 bd2 ba1.4k sqft3253 Evergreen Dr, Eagan, MN 55121For SaleMLS ID #7128281, Sarah A Marcum, Pemberton RE. NorthstarMLS as distributed by MLS GRID
- $289,0003 bd2 ba1.6k sqft4480 Clover Ln #A, Saint Paul, MN 55122For SaleMLS ID #7097263, Sarah L. Rosen, LPT Realty, LLC. NorthstarMLS as distributed by MLS GRID
- $349,9002 bd2 ba1.5k sqft821 Ivy Ln, Eagan, MN 55123For SaleMLS ID #7096569, Carl A. Torgerson, Keller Williams Integrity Realty. NorthstarMLS as distributed by MLS GRID
- $215,0002 bd1 ba992 sqft3831 Heather Dr, Eagan, MN 55122For SaleMLS ID #7144183, Jesse R. Steed, Edina Realty, Inc.. NorthstarMLS as distributed by MLS GRID
- $299,9003 bd2 ba1.6k sqft4238 Boulder Ridge Point, Eagan, MN 55122For SaleMLS ID #7108483, Perry Hurth, Keller Williams Realty Integrity. NorthstarMLS as distributed by MLS GRID
