Charming Southwest Gem with Fully Paid-Off Solar!Welcome to 1314 Del Monte Trail SW! Whether you're looking for the perfect first home, a smart investment property, or an easy-to-maintain, right-sized space, this home checks every box.Featuring 2 bedrooms and 1 full bath, this property is packed with classic Albuquerque character--highlighted by beautiful Saltillo tile throughout. As you step out back, you'll find plenty of space to enjoy animals and gardening, while relaxing to the outdoor sounds of a quaint Koi pond. Best of all? Enjoy ultra-low utility bills thanks to the solar power system, which will be PAID IN FULL by the seller at closing! Nestled in an established neighborhood, you're just minutes away from local parks, retail shopping, and popular restaurants. At this price point, an opportunity like this won't stay on the market long.Schedule your private viewing today before it's gone!
Pending
$250,000
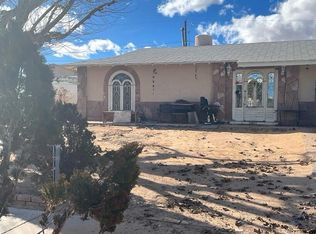
1314 Del Monte Trl SW, Albuquerque, NM 87121
2beds
970sqft
Single Family Residence
Built in 1970
6,534 Square Feet Lot
$250,200 Zestimate®
$258/sqft
$-- HOA
What's special
Classic albuquerque characterQuaint koi pondBeautiful saltillo tile throughout
- 33 days |
- 64 |
- 1 |
Zillow last checked:
Listing updated:
Listed by:
Kalandra N. Tena 505-681-9313,
Keller Williams Realty 505-271-8200
Source: SWMLS,MLS#: 1107776
Facts & features
Interior
Bedrooms & bathrooms
- Bedrooms: 2
- Bathrooms: 1
- Full bathrooms: 1
Primary bedroom
- Level: Main
- Area: 136.5
- Dimensions: 13 x 10.5
Bedroom 2
- Level: Main
- Area: 103.4
- Dimensions: 11 x 9.4
Kitchen
- Level: Main
- Area: 52.5
- Dimensions: 7.5 x 7
Living room
- Level: Main
- Area: 221
- Dimensions: 17 x 13
Heating
- Central, Forced Air
Cooling
- Evaporative Cooling
Appliances
- Included: Free-Standing Gas Range, Refrigerator
- Laundry: Electric Dryer Hookup
Features
- Main Level Primary
- Flooring: Tile
- Windows: Thermal Windows
- Has basement: No
- Has fireplace: No
Interior area
- Total structure area: 970
- Total interior livable area: 970 sqft
Property
Parking
- Total spaces: 1
- Parking features: Attached, Garage
- Attached garage spaces: 1
Features
- Levels: One
- Stories: 1
- Fencing: Full
Lot
- Size: 6,534 Square Feet
Details
- Additional structures: Gazebo, Poultry Coop, Shed(s)
- Parcel number: 100805524226510144
- Zoning description: R-1A*
Construction
Type & style
- Home type: SingleFamily
- Property subtype: Single Family Residence
Materials
- Roof: Pitched
Condition
- Resale
- New construction: No
- Year built: 1970
Utilities & green energy
- Sewer: Public Sewer
- Water: Public
- Utilities for property: Electricity Connected
Green energy
- Energy generation: Solar
Community & HOA
Community
- Subdivision: Hoffman City Subd
Location
- Region: Albuquerque
Financial & listing details
- Price per square foot: $258/sqft
- Tax assessed value: $94,244
- Annual tax amount: $1,327
- Date on market: 7/23/2026
- Cumulative days on market: 33 days
- Listing terms: Cash,Conventional,FHA,VA Loan
Estimated market value
Zestimate®
$250,200
Estimated sales range
$238,000 - $263,000
Rent Zestimate®
$1,497/mo
Price history
| Date | Event | Price |
|---|---|---|
| 7/27/2026 | Pending sale | $250,000$258/sqft |
Source: | ||
| 7/23/2026 | Listed for sale | $250,000+159.1%$258/sqft |
Source: | ||
| 8/20/2018 | Sold | -- |
Source: | ||
| 7/13/2018 | Pending sale | $96,500$99/sqft |
Source: Uptown Realty, LLC #923206 Report a problem | ||
| 7/6/2018 | Listed for sale | $96,500$99/sqft |
Source: Uptown Realty, LLC #923206 Report a problem | ||
Public tax history
| Year | Property taxes | Tax assessment |
|---|---|---|
| 2025 | $1,327 +3.2% | $31,412 +3% |
| 2024 | $1,287 +1.7% | $30,497 +3% |
| 2023 | $1,265 +3.5% | $29,609 +3% |
| 2022 | $1,223 +3.5% | $28,748 +3% |
| 2021 | $1,182 +1.7% | $27,911 +3% |
| 2020 | $1,162 | $27,098 |
| 2019 | -- | $27,098 |
| 2018 | $837 -9.2% | $27,098 +14.6% |
| 2017 | $922 +6.8% | $23,636 +6.1% |
| 2016 | $863 -96% | $22,280 +3% |
| 2015 | $21,632 +2473.2% | $21,632 -0.8% |
| 2014 | $841 | $21,798 |
| 2013 | $841 | $21,798 -9.8% |
| 2012 | -- | $24,176 +3% |
| 2011 | -- | $23,472 +3% |
| 2010 | -- | $22,788 +3% |
| 2009 | -- | $22,125 +3% |
| 2008 | -- | $21,481 +3% |
| 2007 | -- | $20,856 +3% |
| 2006 | -- | $20,249 +3% |
| 2005 | -- | $19,660 +3% |
| 2004 | -- | $19,088 +3% |
| 2003 | -- | $18,532 +0.7% |
| 2002 | -- | $18,398 |
| 2001 | -- | $18,398 +9.3% |
| 2000 | -- | $16,831 |
Find assessor info on the county website
Monthly payment
Est. payment
Payment breakdown
Explore the cost of this home by adjusting the details. Changes won't be saved.Climate risks
Neighborhood: Westgate Hts
Nearby schools
GreatSchools rating
- 7/10Carlos Rey Elementary SchoolGrades: PK-5Distance: 0.2 mi
- 4/10Truman Middle SchoolGrades: 6-8Distance: 1 mi
- 7/10Atrisco Heritage Academy High SchoolGrades: 9-12Distance: 2 mi
Schools provided by the listing agent
- Middle: John Adams
Source: SWMLS. This data may not be complete. We recommend contacting the local school district to confirm school assignments for this home.
- $213,4002 bd1 ba922 sqft1316 Del Monte Trl SW, Albuquerque, NM 87121Off Market
Save - $221,9002 bd1 ba1k sqft1310 Del Monte Trl SW, Albuquerque, NM 87121Off Market
Save - $--3 bd1 ba1.1k sqft1309 Del Monte Trl SW, Albuquerque, NM 87121Sold
Save 
- $276,1002 bd2 ba1.8k sqft1317 Elfego Baca Dr SW, Albuquerque, NM 87121Off Market
Save - $251,6002 bd2 ba1.7k sqft1319 Elfego Baca Dr SW, Albuquerque, NM 87121Off Market
Save - $237,6004 bd1 ba1.3k sqft1318 Del Monte Trl SW, Albuquerque, NM 87121Off Market
Save - $224,8003 bd1 ba1.1k sqft1306 Del Monte Trl SW, Albuquerque, NM 87121Off Market
Save - $--3 bd1 ba1k sqft1313 Del Monte Trl SW, Albuquerque, NM 87121Sold
Save
A local agent can set up tours, give advice and negotiate with sellers.


