More than remodeled, this Austin Estates ranch has received over $60,000 in recent improvements, including many of the big-ticket items buyers don't want to take on after moving in. The home offers 1,040 SF of listed living space with 3 bedrooms and a completely remodeled full bathroom, complemented by beautifully refinished hardwood floors, fresh interior paint, new light fixtures, and new doors and trim throughout. Major recent improvements include a new roof with R-30 attic insulation, new furnace and central A/C, replacement of the main sewer line from the home to the street, remodeled bathroom, refinished hardwood flooring, new LVT flooring, fresh exterior and interior paint, new lighting, doors and trim, plus new sod and a front-yard sprinkler system. Adding even more versatility is an approximately 288 SF finished bonus/flex room created from the former single-car garage. Featuring new LVT flooring and a custom laundry area, this expansive space offers plenty of possibilities for a home office, second living area, fitness space, media room, playroom, or hobby area. Outside, you'll find a spacious backyard with plenty of room to create your own outdoor living space. The difference is in what you don't have to do after moving in. With more than $60,000 already invested, the roof, HVAC, sewer line, bathroom, flooring, insulation, lighting, landscaping, and more have already been addressed. 1314 Delaware Drive offers substantial recent improvements, flexible additional space, and an established central Colorado Springs location—all ready for its next owner.
Pending
Price cut: $29.9K (10/6)
$319,900
1314 Delaware Dr, Colorado Springs, CO 80909
4beds
1,328sqft
Single Family Residence
Built in 1963
7,405 Square Feet Lot
$-- Zestimate®
$241/sqft
$-- HOA
What's special
- 66 days
- 227
- 36
Zillow last checked:
Listing updated:
Listed by:
Kacy Gudzune 719-332-6907,
Orchard Brokerage LLC
Source: elevateMLS,MLS#: 1589763
Facts & features
Interior
Bedrooms & bathrooms
- Bedrooms: 4
- Bathrooms: 1
- Full bathrooms: 1
Heating
- Forced Air
Cooling
- Central Air
Appliances
- Included: Dishwasher, Disposal, Oven, Refrigerator
- Laundry: Main Level
Features
- Pantry
- Flooring: Wood, Wood Laminate
- Has basement: No
- Has fireplace: No
- Fireplace features: None
Interior area
- Total structure area: 1,328
- Total interior livable area: 1,328 sqft
- Finished area above ground: 1,328
- Finished area below ground: 0
Video & virtual tour
Property
Parking
- Parking features: Concrete Driveway
Features
- Exterior features: Auto Sprinkler System
- Fencing: Full
- Has view: Yes
- View description: Mountain(s)
Lot
- Size: 7,405 Square Feet
- Features: See Remarks, Front Landscaped
Details
- Parcel number: 6410107020
Construction
Type & style
- Home type: SingleFamily
- Architectural style: Ranch
- Property subtype: Single Family Residence
Materials
- Fiber Cement, Framed on Lot
- Foundation: Crawl Space
- Roof: Composite Shingle
Condition
- Existing Home
- New construction: No
- Year built: 1963
Utilities & green energy
- Water: Municipal
- Utilities for property: Cable Available, Electricity Available
Community & HOA
Location
- Region: Colorado Springs
Financial & listing details
- Price per square foot: $241/sqft
- Tax assessed value: $313,112
- Annual tax amount: $1,087
- Date on market: 8/21/2026
- Listing terms: Cash,Conventional,FHA,VA Loan
- Electric utility on property: Yes
Estimated market value
Not available
Estimated sales range
Not available
Not available
Price history
| Date | Event | Price |
|---|---|---|
| 10/13/2026 | Pending sale | $319,900$241/sqft |
Source:  elevateMLS #1589763 Report a problem | ||
| 10/6/2026 | Price change | $319,900-8.5%$241/sqft |
Source: elevateMLS #1589763 Report a problem | ||
| 9/16/2026 | Price change | $349,750-3.8%$263/sqft |
Source: elevateMLS #1589763 Report a problem | ||
| 8/21/2026 | Listed for sale | $363,750+134.7%$274/sqft |
Source: elevateMLS #1589763 Report a problem | ||
| 1/27/2017 | Sold | $155,000-6%$117/sqft |
Source: Public Record Report a problem | ||
| 1/23/2017 | Listed for sale | $164,900$124/sqft |
Source: CENTURY 21 Curbow Realty #3785922 Report a problem | ||
| 12/11/2016 | Listing removed | $164,900$124/sqft |
Source: CENTURY 21 Curbow Realty #3785922 Report a problem | ||
| 11/16/2016 | Listed for sale | $164,900+27.8%$124/sqft |
Source: CENTURY 21 Curbow Realty #3785922 Report a problem | ||
| 7/1/2009 | Sold | $129,000+41.8%$97/sqft |
Source: Public Record Report a problem | ||
| 8/4/1998 | Sold | $91,000$69/sqft |
Source: Public Record Report a problem | ||
Public tax history
| Year | Property taxes | Tax assessment |
|---|---|---|
| 2025 | $1,060 +11.6% | $22,080 -5.9% |
| 2024 | $950 +1.6% | $23,460 |
| 2023 | $935 -7.8% | $23,460 +40.4% |
| 2022 | $1,014 | $16,710 -2.8% |
| 2021 | -- | $17,190 +32.1% |
| 2020 | $883 +0.5% | $13,010 |
| 2019 | $878 +21.6% | $13,010 +25.2% |
| 2018 | $722 -5.3% | $10,390 |
| 2017 | $762 +5.6% | $10,390 +5.2% |
| 2016 | $722 +26.1% | $9,880 |
| 2015 | $573 +5.1% | $9,880 +9.1% |
| 2014 | $545 | $9,060 |
| 2013 | -- | -- |
| 2012 | -- | $9,250 |
| 2011 | $620 | $9,250 -12% |
| 2010 | -- | $10,510 |
| 2009 | -- | $10,510 +4.1% |
| 2008 | -- | $10,100 |
| 2006 | -- | $10,100 +13.9% |
| 2004 | -- | $8,870 |
| 2003 | $533 +3.7% | $8,870 -5.3% |
| 2002 | $514 -3.7% | $9,370 +2% |
| 2001 | $533 | $9,190 |
Find assessor info on the county website
Monthly payment
Est. payment
Payment breakdown
Explore the cost of this home by adjusting the details. Changes won't be saved.Climate risks
Neighborhood: East Colorado Springs
Nearby schools
Schools provided by the listing agent
- Elementary: Twain
- Middle: Galileo
- High: Mitchell
- District: Colorado Springs 11
Source: elevateMLS. This data may not be complete. We recommend contacting the local school district to confirm school assignments for this home.
- $315,7003 bd1 ba1k sqft1310 Delaware Dr, Colorado Springs, CO 80909Off Market
- $278,6002 bd1 ba1k sqft1318 Delaware Dr, Colorado Springs, CO 80909Off Market
- $383,9004 bd2 ba2.1k sqft1315 Clemson Dr, Colorado Springs, CO 80909Off Market

- $279,8002 bd1 ba1k sqft1311 Clemson Dr, Colorado Springs, CO 80909Off Market
Similar homes
- $317,9003 bd2 ba1.3k sqft712 Lansing Dr, Colorado Springs, CO 80909For Sale
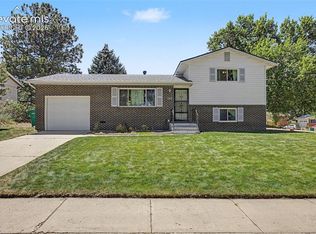
 MLS ID #4203845, Lorraine Amos, Rocky Mountain Living Colorado. elevateMLS
- $365,5004 bd2 ba1.8k sqft4119 Palmer Park Blvd, Colorado Springs, CO 80909For Sale
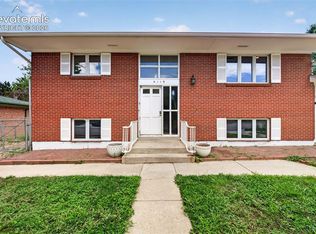 MLS ID #4058929, Stephen Sato ABR MRP , HomeSmart. elevateMLS
- $349,9994 bd3 ba1.8k sqft1140 Jet Wing Cir, Colorado Springs, CO 80916For Sale
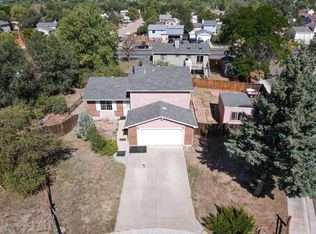 MLS ID #11971777, Barbara A Schlinker, Your Home Sold Guaranteed Realty - Barb Has The Buyers Team. My State MLS
- $365,0004 bd2 ba1.6k sqft838 Kingsley Dr, Colorado Springs, CO 80909For Sale
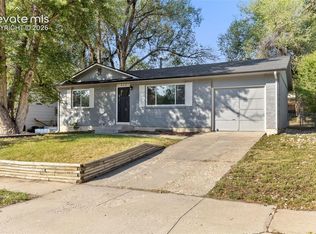 MLS ID #6860076, Lauren Schneider C2EX GRI MRP , Exp Realty LLC. elevateMLS
- $375,0004 bd2 ba1.6k sqft806 Querida Dr, Colorado Springs, CO 80909For SaleMLS ID #3539757, Matt Tolooee, Metro Real Estate Group. elevateMLS
- $360,0004 bd2 ba1.8k sqft925 Arrawanna Street, Colorado Springs, CO 80909For Sale
 MLS ID #8566146, Gabriel Westbrook, Resident Realty South Metro. REcolorado as distributed by MLS GRID
- $379,9004 bd2 ba1.7k sqft1301 N Murray Blvd, Colorado Springs, CO 80915For SaleMLS ID #2600507, Caleb Skelton, Buy Smart Colorado. elevateMLS
- $359,9003 bd1 ba1.6k sqft2 Arlen St, Colorado Springs, CO 80909For SaleMLS ID #3602693, Paul Lee, RE/MAX Real Estate Group LLC. elevateMLS
- $400,0004 bd2 ba1.6k sqft2221 E Uintah St, Colorado Springs, CO 80909For SaleMLS ID #2430505, Daniel Kenney, Better Homes and Gardens Real Estate Kenney & Company. elevateMLS
- $349,9004 bd2 ba1.3k sqft1675 Mineola St, Colorado Springs, CO 80915For SaleMLS ID #1971438, Tanya Stevenson ABR CDPE GRI PSA , Park Avenue Properties of Colorado Springs, LLC. elevateMLS
- $400,0004 bd3 ba1.7k sqft1719 Wooten Rd, Colorado Springs, CO 80915For SaleMLS ID #4729953, Monica Breckenridge ABR CDPE CLHMS GRI MRP PSA RSPS SFR SRES , Pink Realty Inc. elevateMLS
- $315,0003 bd1 ba1.2k sqft1081 Maxwell St, Colorado Springs, CO 80906For SaleMLS ID #3921846, Kevin James Bond ABR MRP , RE/MAX Real Estate Group LLC. elevateMLS
- $309,0003 bd1 ba960 sqft2535 Gina Dr, Colorado Springs, CO 80916For SaleMLS ID #2142228, Shaylin Werner, RE/MAX Professionals, Inc.. elevateMLS
- $375,0004 bd2 ba1.8k sqft65 S Roosevelt St, Colorado Springs, CO 80910For SaleMLS ID #3629318, Sydney Burnett, LIV Sotheby's International Realty CO Springs. elevateMLS
- $324,0002 bd2 ba1k sqft421 S Chelton Rd, Colorado Springs, CO 80910For SaleMLS ID #9853828, Amy Garcia ABR GRI MRP , Your Castle Real Estate LLC. elevateMLS
- $359,9004 bd2 ba1.6k sqft1501 Newcastle St, Colorado Springs, CO 80907For SaleMLS ID #1559091, Jed Johnson, Exp Realty LLC. elevateMLS
- $380,0004 bd2 ba1.8k sqft217 Fairmont St, Colorado Springs, CO 80910For SaleMLS ID #1282308, Martha Aguirre MRP PSA , NextHome Elevation. elevateMLS
- $300,0003 bd1 ba931 sqft2214 Sonoma Dr, Colorado Springs, CO 80910For SaleMLS ID #8966006, Elliot Bannister, Coldwell Banker Realty. elevateMLS
