Multiple offers received. Please have your offer to listing agent by 3pm Sunday March 30th.Located in the heart of Hellertown Borough, this 3 bed & 2 full bath, raised ranch/bungalow is a must-see. Outside, edged garden beds with low-maintenance landscaping provide fantastic curb appeal leading to the covered front porch. Step inside; the living room and dining area have hardwood flooring and plenty of natural light. Head into the kitchen, with stainless appliances, a WALK-IN PANTRY, and an exterior door to the deck overlooking the backyard. Off the 1st floor hallway, 2 bedrooms- both have hardwood flooring and deep closets with POCKET DOORS. The full bath with tub/shower surround has modern fixtures and 2 storage closets. A linen closet in the hallway finishes off the first floor. Head downstairs (through the kitchen) to find even more finished space. First, a laundry area with a utility sink- ready for your finishing touches. This area opens to the backyard, garage, and third bedroom. The third bedroom has wall-to-wall carpet and adjoins with a full bath & LARGE walk-in closet. This space, if not used as a bedroom, could make for a private home office, in-law suite, guest quarters, home gym, hobby room, rec room, and so much more! In the rear of the home, a newer vinyl fence will keep pets/kids in & give you privacy. The driveway leads to a 1 car, built-in garage. The roof is NEW IN 2021!
Sold for $347,000
$347,000
1314 Detweiler Ave, Hellertown, PA 18055
3beds
1,536sqft
Single Family Residence
Built in 1956
5,488 Square Feet Lot
$377,300 Zestimate®
$226/sqft
$2,604 Estimated rent
Home value
$377,300
$340,000 - $419,000
$2,604/mo
Zestimate® history
Owner options
List your home for rent
$2,604/mo
Rent Zestimate®
Find your next renter with Zillow Rental Manager. Plus, with online applications, you can quickly screen prospective tenants – for free.
$2,604/mo
Rent Zestimate®
Refinance and save
$2,301/mo
Est. payment
Refinancing to a lower rate could help reduce your monthly payments and save thousands over the life of the loan.
$2,301/mo
Est. payment
Explore your selling options
Work with a Zillow partner agent
Leverage their expertise and Zillow's premium Showcase listings to get your home seen by more buyers.
Get startedList with your own agent
Get your home in front of millions of buyers by listing it on Zillow.
Learn how to do itSell it yourself
Take full control of how buyers see your home on Zillow by listing For Sale by Owner (FSBO).
List your homeWhat's special
Newer vinyl fenceEdged garden bedsCovered front porchLow-maintenance landscapingWalk-in pantryModern fixturesStorage closets
Zillow last checked:
Listing updated:
Listed by:
Christine A. Stefchak 484-553-4779,
Light House Realty LV LLC
Bought with:
Manica L. Levy, RS359416
Realty One Group Supreme
Source: GLVR,MLS#: 754620 Originating MLS: Lehigh Valley MLS
Originating MLS: Lehigh Valley MLSFacts & features
Interior
Bedrooms & bathrooms
- Bedrooms: 3
- Bathrooms: 2
- Full bathrooms: 2
Primary bedroom
- Description: hardwood floors, deep closet- pocket door
- Level: First
- Dimensions: 13.00 x 15.00
Bedroom
- Description: hardwood floors, deep closet- pocket door
- Level: First
- Dimensions: 11.00 x 15.00
Bedroom
- Description: carpet
- Level: Lower
- Dimensions: 13.00 x 19.00
Breakfast room nook
- Description: hardwood floors
- Level: First
- Dimensions: 8.00 x 13.00
Other
- Description: 2 closets
- Level: First
- Dimensions: 9.00 x 4.00
Other
- Level: Lower
- Dimensions: 7.00 x 6.00
Kitchen
- Description: dishwasher, garbage disposal, exits to deck
- Level: First
- Dimensions: 10.00 x 13.00
Laundry
- Description: utility sink, w/d included- exits to yard and garage
- Level: Lower
- Dimensions: 13.00 x 22.11
Living room
- Description: hardwood floors
- Level: First
- Dimensions: 13.00 x 13.00
Other
- Description: storage closet
- Level: Lower
- Dimensions: 6.11 x 4.10
Heating
- Forced Air, Oil
Cooling
- Central Air
Appliances
- Included: Dryer, Dishwasher, Electric Oven, Electric Range, Electric Water Heater, Disposal, Microwave, Refrigerator, Washer
- Laundry: Lower Level
Features
- Dining Area
- Flooring: Carpet, Hardwood, Luxury Vinyl, Luxury VinylPlank, Tile
- Basement: Daylight,Exterior Entry,Full,Walk-Out Access
Interior area
- Total interior livable area: 1,536 sqft
- Finished area above ground: 1,220
- Finished area below ground: 316
Property
Parking
- Total spaces: 1
- Parking features: Built In, Driveway, Garage, On Street, Garage Door Opener
- Garage spaces: 1
- Has uncovered spaces: Yes
Features
- Stories: 1
- Patio & porch: Covered, Deck, Porch
- Exterior features: Deck, Fence, Porch
- Fencing: Yard Fenced
Lot
- Size: 5,488 Square Feet
- Dimensions: 110' x 51'
Details
- Parcel number: Q7NW3C 7 2 0715
- Zoning: R1-RESIDENTIAL
- Special conditions: None
Construction
Type & style
- Home type: SingleFamily
- Architectural style: Bungalow,Raised Ranch
- Property subtype: Single Family Residence
Materials
- Aluminum Siding
- Roof: Asphalt,Fiberglass
Condition
- Year built: 1956
Utilities & green energy
- Electric: 200+ Amp Service, Circuit Breakers
- Sewer: Public Sewer
- Water: Public
Community & HOA
Community
- Features: Curbs, Sidewalks
- Subdivision: Not in Development
Location
- Region: Hellertown
Financial & listing details
- Price per square foot: $226/sqft
- Tax assessed value: $44,100
- Annual tax amount: $3,859
- Date on market: 9/19/2025
- Cumulative days on market: 3 days
- Listing terms: Cash,Conventional,FHA,Owner May Carry,VA Loan
- Ownership type: Fee Simple
Price history
| Date | Event | Price |
|---|---|---|
| 5/1/2025 | Sold | $347,000+0.6%$226/sqft |
Source:  GLVR #754620 Report a problem GLVR #754620 Report a problem | ||
| 3/30/2025 | Pending sale | $345,000$225/sqft |
Source: GLVR #754620 Report a problem | ||
| 3/28/2025 | Listed for sale | $345,000+32.7%$225/sqft |
Source: GLVR #754620 Report a problem | ||
| 7/30/2021 | Sold | $260,000+8.4%$169/sqft |
Source: GLVR #672531 Report a problem | ||
| 7/12/2021 | Pending sale | $239,900$156/sqft |
Source: GLVR #672531 Report a problem | ||
| 7/6/2021 | Listed for sale | $239,900+59.9%$156/sqft |
Source: GLVR #672531 Report a problem | ||
| 5/10/2021 | Sold | $150,000-15.5%$98/sqft |
Source: Public Record Report a problem | ||
| 4/16/2014 | Listing removed | $1,300$1/sqft |
Source: Postlets Report a problem | ||
| 3/23/2014 | Price change | $1,300+4%$1/sqft |
Source: Postlets Report a problem | ||
| 3/16/2014 | Listed for rent | $1,250$1/sqft |
Source: Postlets Report a problem | ||
| 9/7/2011 | Listing removed | $177,500$116/sqft |
Source: CENTURY 21 Ling Realty, Inc. #405708 Report a problem | ||
| 5/7/2011 | Price change | $177,500-1.1%$116/sqft |
Source: Ling Realty, Inc. #405708 Report a problem | ||
| 3/16/2011 | Listed for sale | $179,500+63.2%$117/sqft |
Source: CENTURY 21 Ling Realty, Inc. #405708 Report a problem | ||
| 6/1/2010 | Sold | $110,000+5054.6%$72/sqft |
Source: Public Record Report a problem | ||
| 3/29/2010 | Sold | $2,134-98.6%$1/sqft |
Source: Public Record Report a problem | ||
| 9/13/2006 | Sold | $155,000$101/sqft |
Source: Public Record Report a problem | ||
Public tax history
| Year | Property taxes | Tax assessment |
|---|---|---|
| 2025 | $3,859 +0.6% | $44,100 |
| 2024 | $3,835 | $44,100 |
| 2023 | $3,835 | $44,100 |
| 2022 | $3,835 +636.9% | $44,100 |
| 2021 | $520 | $44,100 |
| 2020 | $520 | $44,100 |
| 2018 | $520 | $44,100 |
| 2017 | -- | $44,100 |
| 2016 | -- | $44,100 |
| 2015 | -- | $44,100 |
| 2014 | -- | $44,100 |
| 2013 | -- | $44,100 |
| 2012 | -- | $44,100 |
| 2011 | -- | $44,100 |
| 2010 | -- | $44,100 |
| 2004 | -- | $44,100 |
| 2003 | -- | $44,100 |
| 2002 | -- | $44,100 |
| 2000 | -- | $44,100 |
Find assessor info on the county website
Neighborhood: 18055
Nearby homes
- $301,7403 bd2 ba1.6k sqft1318 Detweiler Ave, Hellertown, PA 18055Sold
- $265,9002 bd1 ba696 sqft1312 Detweiler Ave, Hellertown, PA 18055Off Market
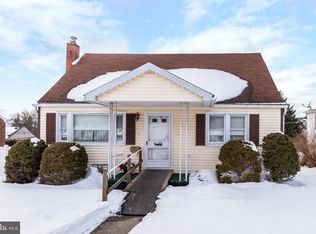
- $334,3003 bd1 ba1.1k sqft1308 Detweiler Ave, Hellertown, PA 18055Off Market
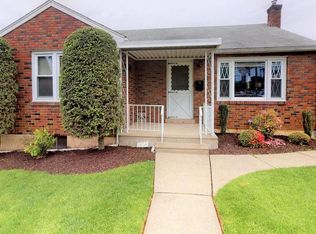
- $339,3003 bd1 ba1.3k sqft1321 Easton Rd, Hellertown, PA 18055Off Market
- $318,9002 bd1 ba1.7k sqft1325 Easton Rd, Hellertown, PA 18055Off Market
- $394,2003 bd1 ba1.2k sqft1320 Detweiler Ave, Hellertown, PA 18055Off Market
- $322,6003 bd1 ba1.2k sqft1309 Detweiler Ave, Hellertown, PA 18055Off Market
- $325,3003 bd1 ba1.7k sqft520 Miller St, Hellertown, PA 18055Off Market
Nearby schools
GreatSchools rating
- 8/10Saucon Valley El SchoolGrades: K-4Distance: 1.1 mi
- 8/10Saucon Valley Middle SchoolGrades: 5-8Distance: 1.2 mi
- 9/10Saucon Valley Senior High SchoolGrades: 9-12Distance: 1.1 mi
Schools provided by the listing agent
- District: Saucon Valley
Source: GLVR. This data may not be complete. We recommend contacting the local school district to confirm school assignments for this home.
Get a cash offer in 3 minutes
Find out how much your home could sell for in as little as 3 minutes with a no-obligation cash offer.
Estimated market value
$377,300
Get a cash offer in 3 minutes
Find out how much your home could sell for in as little as 3 minutes with a no-obligation cash offer.
Estimated market value
$377,300
- Pennsylvania
- Northampton County
- Hellertown
- 18055
- 1314 Detweiler Ave
Nearby cities
Nearby zip codes
Other Hellertown Topics
