Skip main navigation
Sold for $485,000
  • $485,000

    1314 Dugdale St, Chattanooga, TN 37405

    3beds
    2,071sqft
    Single Family Residence
    Built in 1930
    7,405 Square Feet Lot
    $485,300 Zestimate®
    $234/sqft
    $2,752 Estimated rent

    Home value

    $485,300

    $446,000 - $524,000

    $2,752/mo

    Zestimate® history
    Loading
    Loading...

    Owner options

    List your home for rent

    $2,752/mo

    Rent Zestimate®

    Find your next renter with Zillow Rental Manager. Plus, with online applications, you can quickly screen prospective tenants – for free.

    Learn more

    $2,752/mo

    Rent Zestimate®

    Refinance and save

    $2,819/mo

    Est. payment

    Refinancing to a lower rate could help reduce your monthly payments and save thousands over the life of the loan.

    See today's rates

    $2,819/mo

    Est. payment

    Explore your selling options

    Work with a Zillow partner agent

    Leverage their expertise and Zillow's premium Showcase listings to get your home seen by more buyers.

    Get started

    List with your own agent

    Get your home in front of millions of buyers by listing it on Zillow.

    Learn how to do it

    Sell it yourself

    Take full control of how buyers see your home on Zillow by listing For Sale by Owner (FSBO).

    List your home

    What's special

    Terraced backyardKitchen with granite countertopsStainless and black appliancesHardwood floorsCrown moldingsArched doorwaysGranite vanity
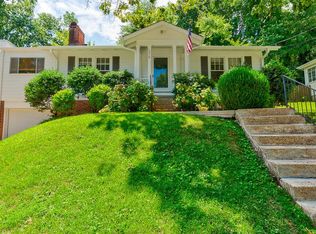
    Originally built in 1930, this 3 bedroom, 2 bath home is desirably located in the heart of North Chattanooga within walking distance of Normal Park Elementary and just minutes from additional schools, parks, the shopping and restaurants of the North Shore and downtown Chattanooga. 2 levels over an unfinished basement, the home features hardwood floors, arched doorways, crown moldings, 2 gas fireplaces, a single bay garage, a patio and a deck and a terraced backyard. The floor plan boasts a living/dining room with one of the fireplaces, a kitchen with granite countertops, stainless and black appliances, custom cabinetry with soft-close and pull-out drawers and access to both the dining and the family room. The family room is on the rear side of the house and has a gas fireplace with a raised stone hearth, French doors to the patio and access to the basement. A guest bedroom or office rounds out this level. The remainder of the sleeping quarters are on the upper level, including the primary bedroom which has a walk-in closet and private bath with a slate tile floor, a granite vanity and a tub/shower with tile surround. There are also 2 additional bedrooms and a full hall bath. The washer and dryer are in the basement which also offers workshop space, storage, and the single bay. Please call for more information and to schedule your private showing today. Information is deemed reliable but not guaranteed. Buyer to verify any and all information they deem important.

    Zillow last checked:

    Listing updated:

    Listed by:

    Jay Robinson 423-903-6404,

    Keller Williams Realty

    Bought with:

    Justin Tate, 335702

    Real Estate Partners Chattanooga LLC

    Source: Greater Chattanooga Realtors,MLS#: 1390452

    Facts & features

    Interior

    Bedrooms & bathrooms
    • Bedrooms: 3
    • Bathrooms: 2
    • Full bathrooms: 2
    Primary bedroom
    • Level: Second
    Bedroom
    • Level: Second
    Bedroom
    • Level: Second
    Bathroom
    • Description: Full Bathroom
    • Level: Second
    Bathroom
    • Description: Full Bathroom
    • Level: Second
    Dining room
    • Level: First
    Family room
    • Level: First
    Living room
    • Level: First
    Office
    • Description: Or Bedroom
    • Level: First
    Heating
    • Central, Natural Gas
    Cooling
    • Central Air, Electric
    Appliances
    • Included: Dryer, Disposal, Dishwasher, Electric Range, Electric Water Heater, Microwave, Refrigerator, Washer
    • Laundry: In Basement
    Features
    • Granite Counters, Open Floorplan, Walk-In Closet(s), Tub/shower Combo, En Suite, Split Bedrooms
    • Flooring: Hardwood, Slate, Tile
    • Windows: Aluminum Frames, Insulated Windows, Vinyl Frames
    • Basement: Unfinished
    • Number of fireplaces: 2
    • Fireplace features: Family Room, Gas Log, Living Room
    Interior area
    • Total structure area: 2,071
    • Total interior livable area: 2,071 sqft
    • Finished area above ground: 2,071
    • Finished area below ground: 0

    Property

    Parking
    • Total spaces: 1
    • Parking features: Basement, Driveway, Garage Door Opener, Garage Faces Front
    • Attached garage spaces: 1
    Features
    • Levels: Two
    • Stories: 2
    • Patio & porch: Deck, Patio
    • Exterior features: Private Yard
    • Fencing: Back Yard
    Lot
    • Size: 7,405 Square Feet
    • Dimensions: 50 x 144
    • Features: Sloped
    Details
    • Parcel number: 136a N 015
    • Special conditions: Standard

    Construction

    Type & style
    • Home type: SingleFamily
    • Property subtype: Single Family Residence
    Materials
    • Vinyl Siding
    • Foundation: Brick/Mortar, Stone
    • Roof: Asphalt,Shingle
    Condition
    • New construction: No
    • Year built: 1930

    Utilities & green energy

    • Sewer: Public Sewer
    • Water: Public
    • Utilities for property: Electricity Connected, Natural Gas Connected, Sewer Connected

    Community & HOA

    Community
    • Features: Sidewalks
    • Security: Smoke Detector(s)
    • Subdivision: Normal Park Corrected
    HOA
    • Has HOA: No
    Location
    • Region: Chattanooga

    Financial & listing details

    • Price per square foot: $234/sqft
    • Tax assessed value: $484,100
    • Annual tax amount: $3,616
    • Date on market: 4/18/2024
    • Listing terms: Cash,Conventional,FHA,VA Loan
    • Road surface type: Paved

    Price history

    DateEventPrice
    2/27/2025Sold$485,000-0.2%$234/sqft
    Source: Greater Chattanooga Realtors #1390452 Report a problem
    11/20/2024Price change$486,000-1.8%$235/sqft
    Source: Greater Chattanooga Realtors #1390452 Report a problem
    9/29/2024Listed for sale$495,000$239/sqft
    Source: RealTracs MLS as distributed by MLS GRID #2649217 Report a problem
    8/1/2024Contingent$495,000$239/sqft
    Source: RealTracs MLS as distributed by MLS GRID #2649217 Report a problem
    8/1/2024Listed for sale$495,000-1%$239/sqft
    Source: Greater Chattanooga Realtors #1390452 Report a problem
    7/6/2024Contingent$499,900$241/sqft
    Source: RealTracs MLS as distributed by MLS GRID #2649217 Report a problem
    7/6/2024Listed for sale$499,900-3.7%$241/sqft
    Source: Greater Chattanooga Realtors #1390452 Report a problem
    6/10/2024Contingent$519,000$251/sqft
    Source: RealTracs MLS as distributed by MLS GRID #2649217 Report a problem
    6/10/2024Listed for sale$519,000-1.1%$251/sqft
    Source: Greater Chattanooga Realtors #1390452 Report a problem
    5/28/2024Contingent$525,000$254/sqft
    Source: RealTracs MLS as distributed by MLS GRID #2649217 Report a problem
    5/28/2024Price change$525,000-1.9%$254/sqft
    Source: Greater Chattanooga Realtors #1390452 Report a problem
    4/18/2024Listed for sale$535,000+22.8%$258/sqft
    Source: Greater Chattanooga Realtors #1390452 Report a problem
    1/28/2022Sold$435,500-3.2%$210/sqft
    Source: Greater Chattanooga Realtors #1346569 Report a problem
    12/26/2021Contingent$450,000$217/sqft
    Source: Greater Chattanooga Realtors #1346569 Report a problem
    12/21/2021Price change$450,000-7.2%$217/sqft
    Source: Greater Chattanooga Realtors #1346569 Report a problem
    11/22/2021Listed for sale$485,000+136.6%$234/sqft
    Source: Greater Chattanooga Realtors #1346569 Report a problem
    7/15/2004Sold$205,000+28.1%$99/sqft
    Source: Public Record Report a problem
    1/31/2002Sold$160,000$77/sqft
    Source: Public Record Report a problem

    Public tax history

    YearProperty taxesTax assessment
    2025$1,834 +1.7%$121,025 +50.2%
    2024$1,803 $80,600
    2023$1,803 $80,600
    2022$1,803 +10.7%$80,600 +10.7%
    2021$1,629 -4.5%$72,825 +18%
    2020$1,706 $61,700
    2019$1,706 $61,700
    2018$1,706 -47.3%$61,700
    2017$3,238 +10.1%$61,700
    2016$2,942 --
    2015$2,942 $55,700
    2014$2,942 +17.8%--
    2013$2,498 $55,700 +13.2%
    2012$2,498 $49,225
    2011$2,498 $49,225
    2010$2,498 +7.9%$49,225
    2009$2,316 $49,225 +15.3%
    2008-- $42,675
    2007-- $42,675
    2006-- $42,675
    2005-- $42,675 +72.9%
    2004-- $24,675
    2003-- $24,675
    2002-- $24,675
    2001-- $24,675 +51.1%
    2000-- $16,325
    Find assessor info on the county website

    Neighborhood: North Chattanooga

    Nearby schools

    GreatSchools rating
    Schools provided by the listing agent
    • Elementary: Normal Park Elementary
    • Middle: Normal Park Upper
    • High: Red Bank High School

    Source: Greater Chattanooga Realtors. This data may not be complete. We recommend contacting the local school district to confirm school assignments for this home.

    Get a cash offer in 3 minutes
    Find out how much your home could sell for in as little as 3 minutes with a no-obligation cash offer.
    Estimated market value
    $485,300
    Get a cash offer in 3 minutes
    Find out how much your home could sell for in as little as 3 minutes with a no-obligation cash offer.
    Estimated market value
    $485,300