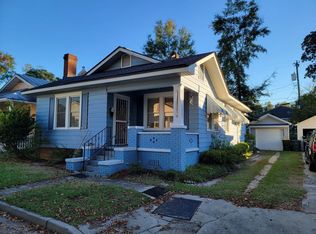
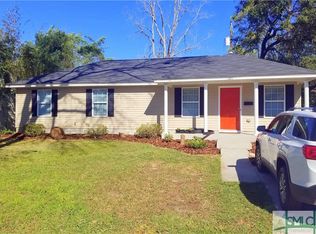
**NEW CONSTRUCTION AT FIG COMMON | 3 BEDROOMS + 2 BATHROOMS** Available 8/15/26 Annual Lease - $2275/Month Welcome to **Hydrangea Cottage a Charleston-inspired home in **Fig Common a thoughtfully designed boutique cottage community in Midtown Savannah. Bright, airy, and full of character, this newly constructed three-bedroom, two-bath home pairs classic Southern architecture with an easy modern interior. Oversized windows fill the rooms with natural light, while tall ceilings, substantial trim, glass-paneled doors, warm flooring, and multiple porches give the home a sense of openness rarely found in a rental. The well-designed kitchen features custom cabinetry, quartz countertops, a decorative tile backsplash, stainless-steel appliances, dishwasher, and abundant storage. The adjoining dining area is surrounded by windows and opens directly to the garden, giving the first floor an especially light and connected feel. Three bedrooms provide flexibility for sleeping, guests, or a dedicated home office. The two full bathrooms feature crisp white tile, quartz-topped vanities, and charming patterned floors. In-unit laundry, central heat and air, ceiling fans, and thoughtful storage make everyday living easy. One of the best features of Hydrangea Cottage is the relationship between the house and the outdoors. Covered porches and an upstairs balcony overlook the landscaped grounds of Fig Common, including its established fig tree and intimate garden setting. **And the yard is taken care of for you.** Landscaping and maintenance of the common garden are handled by the owner, so you can enjoy a beautiful outdoor setting without spending your weekends mowing and maintaining it. The cottage also includes **one dedicated off-street parking space**. Location is another highlight: walk to cafes and neighborhood spots along Waters Avenue, and **Daffin Park is just a few blocks away**. It is a convenient Midtown location with easy access to downtown Savannah while still feeling tucked away and residential. **FEATURES** * Brand-new construction * 3 bedrooms * 2 full bathrooms * Charleston-inspired architecture * Covered porch + upstairs balcony * Beautiful natural light and oversized windows * Quartz countertops * Custom cabinetry and abundant kitchen storage * Stainless-steel appliances * Dishwasher * Decorative tile backsplash * In-unit washer and dryer * Ceiling fans * Central heat and air * Landscaped Fig Common courtyard and gardens * **Owner-maintained landscaping no yard work** * **One dedicated off-street parking space** * Walkable to Waters Avenue cafes * A few blocks from Daffin Park * Private, low-maintenance cottage-community setting **1314 E. 38th Street, Unit A | Hydrangea Cottage at Fig Common** Annual Lease 3x Rental Amount/Month Single Signer on Lease - Co-Signor Welcome but there will be only one name on lease. Pets Negotiable One Off Street Parking Space Landscaping Included
This property is not currently displayed as for sale or rent on Zillow. This may be different from what's on other websites or public sources.