Skip main navigation
Off market
  • $383,700

    1314 E Locust Ave, Coeur D Alene, ID 83814

    3beds
    1,248sqft
    Single Family Residence
    Built in ----
    -- sqft lot
    $383,700 Zestimate®
    $307/sqft
    $1,917 Estimated rent

    Home value

    $383,700

    $361,000 - $407,000

    $1,917/mo

    Zestimate® history
    Loading
    Loading...

    Owner options

    List your home for rent

    $1,917/mo

    Rent Zestimate®

    Find your next renter with Zillow Rental Manager. Plus, with online applications, you can quickly screen prospective tenants – for free.

    Learn more

    $1,917/mo

    Rent Zestimate®

    Refinance and save

    $2,184/mo

    Est. payment

    Refinancing to a lower rate could help reduce your monthly payments and save thousands over the life of the loan.

    See today's rates

    $2,184/mo

    Est. payment

    Explore your selling options

    Work with a Zillow partner agent

    Leverage their expertise and Zillow's premium Showcase listings to get your home seen by more buyers.

    Get started

    List with your own agent

    Get your home in front of millions of buyers by listing it on Zillow.

    Learn how to do it

    Sell it yourself

    Take full control of how buyers see your home on Zillow by listing For Sale by Owner (FSBO).

    List your home

    What's special

    Attached single-car garageDining roomGreen grassy lawnTub and showerGuest bedroomLaundry roomCoat closet

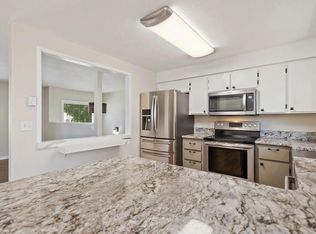
    This multi-level home sits right in the heart of Coeur d'Alene's Midtown district, a very popular and historic residential neighborhood. At 1,248 square feet, this home includes three bedrooms, two bathrooms, a green grassy lawn, a fully fenced private back yard, and an attached single-car garage. A dedicated driveway takes you up to the garage. The front door of the home sits on a two-step porch. Upon initial entry, you step right into the home's large living room. A large picture window looks out onto the front yard. A coat closet is immediately on your left. The dining room is immediately adjacent. This dining area has its own ceiling light fixture and sits next to the home's windowed back door. The dining room leads you into the kitchen. This kitchen comes complete with a standard size refrigerator, an electric stove and oven, a dual basin sink with garbage disposal, a dishwasher, laminate countertops, and a window looking out onto the back yard. The counters wrap around the whole kitchen along with rows of cabinetry overhead and under the countertops. The living room stairs take you to the upper and lower levels. The upper level is where you will find the master bedroom, the master bathroom, guest bedroom number one, and a linen closet. The master bedroom window looks out onto the home's front yard. This bedroom has its own ceiling fan light fixture and a sliding double door closet with mirrored doors. The master bathroom is a full bath with a tub and shower and a dual sink vanity with cupboards and drawers. The guest bedroom on this level looks out onto the home's back yard and has a folding double door closet. The descending staircase takes you to a family room, to guest bedroom number two, to the laundry room, and to a guest bathroom. The family room is right at the bottom of the stairs and has a lighted closet. This room can also serve as a home office. The guest bedroom on this level is immediately adjacent. This bedroom has a sliding double door closet with mirrored doors and a window looking out onto the back yard. In a unique configuration, the laundry room is immediately adjacent to the guest bedroom on this level. Washer and dryer hookups are readily available for tenants to use. The guest bathroom on this level is a half bath with no tub or shower. This bathroom has a medicine cabinet and a sink vanity with cupboards. The home's back door in the dining room takes you outside to a large deck and to the home's enormous back yard. This yard is fully fenced, making it an ideal location for private family gatherings and for children to play in. Access to the garage is through the garage door in front of the home, or through a personal door in the back yard. (There is no direct entry into the home from the inside of the garage.) The garage features two built-in workbenches and a set of storage shelves. Heat in the home is provided by thermostat-controlled electric baseboard heaters installed in every room. Floors in the kitchen, both bathrooms, and in the laundry room are vinyl. Carpets in the living room and in all of the bedrooms were newly installed in 2025. All windows come with venetian blinds installed. No pets. No smoking. To see a walk-through video of this home, follow the link below: (coming October 6, 2025) Application fee: $40.00 Security deposit: $1,700.00 *Property information is deemed reliable but is not guaranteed.*

    This property is off market, which means it's not currently listed for sale or rent on Zillow. This may be different from what's available on other websites or public sources.

    Zillow last checked:

    Listing updated:

    Source: Zillow Rentals

    Facts & features

    Interior

    Bedrooms & bathrooms
    • Bedrooms: 3
    • Bathrooms: 2
    • Full bathrooms: 1
    • 1/2 bathrooms: 1
    Cooling
    • Ceiling Fan
    Appliances
    • Included: Dishwasher, Disposal, Oven, Range Oven, Refrigerator, WD Hookup
    • Laundry: Hookups
    Features
    • Ceiling Fan(s), WD Hookup
    • Flooring: Linoleum/Vinyl
    • Windows: Window Coverings
    Interior area
    • Total interior livable area: 1,248 sqft

    Property

    Parking
    • Parking features: Attached, Driveway, Off Street
    • Has attached garage: Yes
    • Details: Contact manager
    Features
    • Patio & porch: Deck, Patio
    • Exterior features: Lawn, carpeted bedrooms, carpeted living room, coat closet, dual sink vanity, half bath, laminate countertops, lighted closet, medicine cabinet, multi level, picture window, storage shelves, workbench
    Details
    • Parcel number: C57600010090

    Construction

    Type & style
    • Home type: SingleFamily
    • Property subtype: Single Family Residence

    Community & neighborhood

    Location
    • Region: Coeur D Alene

    HOA & financial

    Other fees
    • Deposit fee: $1,700

    Price history

    DateEventPrice
    10/20/2025Listing removed$1,500$1/sqft
    Source: Zillow Rentals Report a problem
    9/19/2025Price change$1,500-13%$1/sqft
    Source: Zillow Rentals Report a problem
    9/11/2025Price change$1,725-1.4%$1/sqft
    Source: Zillow Rentals Report a problem
    8/22/2025Listed for rent$1,750$1/sqft
    Source: Zillow Rentals Report a problem
    8/22/2025Listing removed$1,750$1/sqft
    Source: Zillow Rentals Report a problem
    8/6/2025Listed for rent$1,750$1/sqft
    Source: Zillow Rentals Report a problem
    7/23/2024Listing removed--
    Source: Zillow Rentals Report a problem
    6/27/2024Listed for rent$1,750+40%$1/sqft
    Source: Zillow Rentals Report a problem
    8/20/2019Listing removed$1,250$1/sqft
    Source: Hometown Property Management, LLC Report a problem
    6/24/2019Listed for rent$1,250+13.6%$1/sqft
    Source: Hometown Property Management, LLC Report a problem
    6/15/2017Listing removed$1,100$1/sqft
    Source: Hometown Property Management, LLC Report a problem
    6/14/2017Listed for rent$1,100$1/sqft
    Source: Hometown Property Management, LLC Report a problem
    2/5/2016Listing removed$1,100$1/sqft
    Source: Hometown Property Management, LLC Report a problem
    2/4/2016Listed for rent$1,100$1/sqft
    Source: Hometown Property Management, LLC Report a problem

    Public tax history

    YearProperty taxesTax assessment
    2025$1,859 -0.8%$331,770 0%
    2024$1,875 -0.9%$331,930 -5.1%
    2023$1,893 +1.8%$349,930 +1.4%
    2022$1,859 +7%$344,930 +42.3%
    2021$1,738 -6.3%$242,368 +25.9%
    2020$1,855 +2.7%$192,440 +13.4%
    2019$1,807 -2.6%$169,770 +14.8%
    2018$1,855 +6.5%$147,900 +13%
    2017$1,743 +14.4%$130,840 +21.3%
    2016$1,524 +0.7%$107,885 +3.5%
    2015$1,514 $104,240 +18.3%
    2013$1,514 $88,140 +8.9%
    2012-- $80,960 -9.7%
    2011-- $89,660 -20.5%
    2010-- $112,810

    Find assessor info on the county website

    Neighborhood: 83814

    Nearby schools

    GreatSchools rating
    Get pre-qualified for a loan
    At Zillow Home Loans, we can pre-qualify you in as little as 5 minutes with no impact to your credit score.

    An equal housing lender. NMLS #10287.

    Sell for more on Zillow
    Get a Zillow Showcase℠ listing at no additional cost and you could sell for .
    $383,700
    2% more
    +$7,674
    With Zillow Showcase(estimated)
    $391,374