LOCATION, LOCATION, LOCATION! Welcome home to one of Orlando’s most desirable neighborhoods, where charm, convenience, and community come together beautifully. This adorable, move-in ready residence offers 3 spacious bedrooms and 2.5 bathrooms, thoughtfully designed with an open and bright floor plan that’s perfect for entertaining and everyday living. Step inside and feel immediately at home as sunlight pours through large windows, filling the living spaces with warmth and energy. The first-floor primary suite provides the ultimate in comfort and privacy, creating a serene retreat after a long day. Upstairs, a decent sized loft offers endless possibilities—transform it into a cozy reading nook, home office, mini gym, and more. The recently refreshed kitchen offers a plethora of storage space, a bar top, newer appliances and is completely open to the living space. Lovely eating space just off the kitchen as well. Outside, discover your own private oasis. Enjoy peaceful mornings and relaxing evenings under the gazebo, surrounded by lush landscaping. The detached two-car garage adds convenience and extra storage, while enhancing the home’s timeless curb appeal. And here’s the best part—no HOA fees! Within walking distance of A-rated schools—Blankner K–8 and Boone High School—and not the mention, the unbeatable central location. You’re just minutes from I-4 and SR-408, the SODO Shopping Center, Orlando Regional Medical Center, Downtown Orlando, and the vibrant Hourglass and Milk Districts, filled with trendy restaurants, cafes, and local boutiques. Don’t miss your chance to own this stunning home in the heart of Orlando. Schedule your private tour today and discover why this neighborhood is one of the city’s most sought-after treasures! ROOF 2021, EXTERIOR PAINT 2022, INTERIOR PAINT 2021, NEW EXTERIOR AC 2020, NEW LANDSCAPING 2023, NEW CARPET 2023, AND MORE!
Sold for $464,900
$464,900
1314 E MURIEL STREET, ORLANDO, FL 32806
3beds
1,414sqft
Single Family Residence
Built in 2005
5,006 Square Feet Lot
$468,200 Zestimate®
$329/sqft
$2,212 Estimated rent
Home value
$468,200
$426,000 - $510,000
$2,212/mo
Zestimate® history
Owner options
List your home for rent
$2,212/mo
Rent Zestimate®
Find your next renter with Zillow Rental Manager. Plus, with online applications, you can quickly screen prospective tenants – for free.
$2,212/mo
Rent Zestimate®
Refinance and save
$3,398/mo
Est. payment
Refinancing to a lower rate could help reduce your monthly payments and save thousands over the life of the loan.
$3,398/mo
Est. payment
Explore your selling options
Work with a Zillow partner agent
Leverage their expertise and Zillow's premium Showcase listings to get your home seen by more buyers.
Get startedList with your own agent
Get your home in front of millions of buyers by listing it on Zillow.
Learn how to do itSell it yourself
Take full control of how buyers see your home on Zillow by listing For Sale by Owner (FSBO).
List your homeWhat's special
Detached two-car garagePrivate oasisRecently refreshed kitchenBar topLarge windowsTimeless curb appealPlethora of storage space
Zillow last checked:
Listing updated:
Listed by:
Justin Dalrymple, LLC 407-538-7818,
MAINFRAME REAL ESTATE 407-513-4257
Bought with:
Non-Member Agent
STELLAR NON-MEMBER OFFICE
Source: Stellar MLS,MLS#: O6358624 Originating MLS: Orlando Regional
Originating MLS: Orlando Regional
Facts & features
Interior
Bedrooms & bathrooms
- Bedrooms: 3
- Bathrooms: 3
- Full bathrooms: 2
- 1/2 bathrooms: 1
Rooms
- Room types: Loft
Primary bedroom
- Features: Walk-In Closet(s)
- Level: First
Kitchen
- Level: First
Living room
- Level: First
Heating
- Central
Cooling
- Central Air
Appliances
- Included: Dishwasher, Disposal, Microwave, Range, Refrigerator
- Laundry: In Garage
Features
- Ceiling Fan(s), Kitchen/Family Room Combo, Open Floorplan, Primary Bedroom Main Floor, Thermostat, Walk-In Closet(s)
- Flooring: Carpet, Tile, Vinyl
- Doors: Sliding Doors
- Has fireplace: No
Interior area
- Total structure area: 1,886
- Total interior livable area: 1,414 sqft
Property
Parking
- Total spaces: 2
- Parking features: Garage Faces Side
- Garage spaces: 2
Features
- Levels: Two
- Stories: 2
- Patio & porch: Other
- Exterior features: Sidewalk
- Fencing: Wood
Lot
- Size: 5,006 Square Feet
- Residential vegetation: Mature Landscaping, Trees/Landscaped
Details
- Additional structures: Gazebo
- Parcel number: 012329820000730
- Zoning: R-2A/T
- Special conditions: None
Construction
Type & style
- Home type: SingleFamily
- Property subtype: Single Family Residence
Materials
- Wood Frame
- Foundation: Slab
- Roof: Shingle
Condition
- New construction: No
- Year built: 2005
Utilities & green energy
- Sewer: Public Sewer
- Water: Public
- Utilities for property: Cable Available
Community & HOA
Community
- Pet fee: $0 monthly
- Subdivision: SOUTHERN PINES
HOA
- Has HOA: No
Location
- Region: Orlando
Financial & listing details
- Price per square foot: $329/sqft
- Tax assessed value: $453,795
- Annual tax amount: $6,597
- Date on market: 11/6/2025
- Cumulative days on market: 5 days
- Listing terms: Cash,Conventional,FHA,VA Loan
- Ownership: Fee Simple
- Total actual rent: 0
- Road surface type: Asphalt
Price history
| Date | Event | Price |
|---|---|---|
| 1/9/2026 | Sold | $464,900-1.1%$329/sqft |
Source:  Stellar MLS #O6358624 Report a problem Stellar MLS #O6358624 Report a problem | ||
| 11/11/2025 | Pending sale | $469,900$332/sqft |
Source: Stellar MLS #O6358624 Report a problem | ||
| 11/6/2025 | Listed for sale | $469,900+34.6%$332/sqft |
Source: Stellar MLS #O6358624 Report a problem | ||
| 10/7/2024 | Listing removed | $349,000$247/sqft |
Source: Stellar MLS #O5970699 Report a problem | ||
| 10/7/2023 | Listing removed | -- |
Source: Stellar MLS #O5970699 Report a problem | ||
| 10/19/2021 | Sold | $349,000$247/sqft |
Source: Public Record Report a problem | ||
| 9/7/2021 | Pending sale | $349,000$247/sqft |
Source: Stellar MLS #O5970699 Report a problem | ||
| 9/3/2021 | Listed for sale | $349,000+102.9%$247/sqft |
Source: Stellar MLS #O5970699 Report a problem | ||
| 3/3/2020 | Listing removed | $1,700$1/sqft |
Source: HIGHLAND REAL ESTATE & INVESTM #G5024995 Report a problem | ||
| 1/24/2020 | Listed for rent | $1,700$1/sqft |
Source: HIGHLAND REAL ESTATE & INVESTM #G5024995 Report a problem | ||
| 5/19/2010 | Sold | $172,000-11.8%$122/sqft |
Source: Stellar MLS #O4903551 Report a problem | ||
| 11/25/2009 | Listing removed | $195,000-4.9%$138/sqft |
Source: The Ramey Group Report a problem | ||
| 11/7/2009 | Price change | $205,000-1%$145/sqft |
Source: PAT SKIFFINGTON #o4903551 Report a problem | ||
| 10/23/2009 | Listed for sale | $207,000-10%$146/sqft |
Source: Visual Tour #O4903551 Report a problem | ||
| 7/17/2009 | Listing removed | $230,000$163/sqft |
Source: Visual Tour #O4903551 Report a problem | ||
| 3/22/2009 | Listed for sale | $230,000-26.9%$163/sqft |
Source: Visual Tour #O4903551 Report a problem | ||
| 10/14/2005 | Sold | $314,700+162.3%$223/sqft |
Source: Public Record Report a problem | ||
| 3/21/2001 | Sold | $120,000+41.3%$85/sqft |
Source: Public Record Report a problem | ||
| 1/12/1999 | Sold | $84,900$60/sqft |
Source: Public Record Report a problem | ||
Public tax history
| Year | Property taxes | Tax assessment |
|---|---|---|
| 2024 | $6,598 +4.6% | $394,355 +3% |
| 2023 | $6,310 +3% | $382,869 +3% |
| 2022 | $6,129 +159.9% | $371,717 +130.3% |
| 2021 | $2,358 +1% | $161,440 +1.4% |
| 2020 | $2,335 +1.4% | $159,211 +2.3% |
| 2019 | $2,302 +1.3% | $155,631 +1.9% |
| 2018 | $2,274 | $152,729 -29% |
| 2017 | $2,274 +1.6% | $215,026 +6.2% |
| 2016 | $2,237 +0.7% | $202,469 +15.6% |
| 2015 | $2,221 -1.7% | $175,210 +4.4% |
| 2014 | $2,260 +7% | $167,807 +18% |
| 2013 | $2,113 +1% | $142,205 +1.3% |
| 2012 | $2,091 -5.5% | $140,379 -4.1% |
| 2011 | $2,214 -35.7% | $146,312 -16.9% |
| 2010 | $3,444 | $176,161 -16% |
| 2009 | -- | $209,807 -39.5% |
| 2008 | $6,394 -7.5% | $347,073 -11.6% |
| 2007 | $6,910 +36.7% | $392,715 +50.4% |
| 2006 | $5,055 +488.8% | $261,160 +552.9% |
| 2005 | $859 +30.9% | $40,000 +17.6% |
| 2004 | $656 -67.7% | $34,000 -64.9% |
| 2001 | $2,033 +160.6% | $96,931 +64.4% |
| 2000 | $780 | $58,975 |
Find assessor info on the county website
Neighborhood: Wadeview Park
Nearby homes
- $480,5003 bd2 ba1.4k sqft1318 E Muriel St, Orlando, FL 32806Off Market

- $273,8001 bd1 ba835 sqft1310 E Muriel St, Orlando, FL 32806Off Market
- $458,9003 bd2 ba1.3k sqft1322 E Muriel St, Orlando, FL 32806Off Market

- $466,3003 bd2 ba1.4k sqft1327 E Grant St, Orlando, FL 32806Off Market
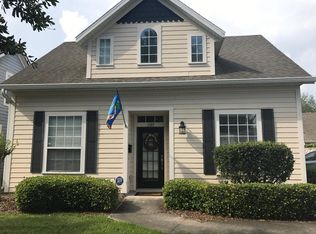
- $451,1003 bd2 ba1.4k sqft1300 E Muriel St, Orlando, FL 32806Off Market
- $472,9002 bd1 ba1.8k sqft1315 E Grant St, Orlando, FL 32806Off Market
- $487,0003 bd2 ba1.4k sqft1321 E Grant St, Orlando, FL 32806Off Market
- $480,3003 bd2 ba1.4k sqft1333 E Grant St, Orlando, FL 32806Off Market
Nearby schools
GreatSchools rating
- 9/10Blankner K-8Grades: PK-8Distance: 0.2 mi
- 6/10William R Boone High SchoolGrades: 9-12Distance: 0.2 mi
Schools provided by the listing agent
- Elementary: Blankner Elem
- Middle: Blankner School (K-8)
- High: Boone High
Source: Stellar MLS. This data may not be complete. We recommend contacting the local school district to confirm school assignments for this home.
Get a cash offer in 3 minutes
Find out how much your home could sell for in as little as 3 minutes with a no-obligation cash offer.
Estimated market value
$468,200
Get a cash offer in 3 minutes
Find out how much your home could sell for in as little as 3 minutes with a no-obligation cash offer.
Estimated market value
$468,200
- Florida
- Orange County
- Orlando
- 32806
- Wadeview Park
- 1314 E MURIEL STREET
Nearby cities
Nearby neighborhoods
Nearby zip codes
Other Orlando Topics
