Welcome home to 1314 E Todd Street, in a prime location right beside the Golf Course in the desirable Pine Hills neighborhood! This great house offers 3 bedrooms, 2 full bathrooms, a large dining room, a full sized utility room, and a BONUS ROOM that would be ideal for a home office, play room, craft room, etc! Boasting close to 2,000 square feet, this house is very large and has a great floor plan that flows nicely. Very big separate dining room adjacent to the kitchen with plenty of room to host company. The brick fireplace with a gas log insert is a nice focal point in the sizable living room. All new Alaskan double paned windows recently installed for maximum energy efficiency! New interior furnace installed in 2022. Covered back porch that’s perfect for enjoying some relaxation time outside in the back yard. Just a few steps away from Hole #8 of Pine Hills Golf Course, the awesome country club with an in ground pool and tennis and pickleball courts available for members! You’re going to love it here in Minden… There’s a very good reason it’s called the Friendliest City in the South! Come schedule your private tour today.
Sold
Price Unknown
1314 E Todd St, Minden, LA 71055
3beds
1,948sqft
Single Family Residence
Built in 1970
0.34 Acres Lot
$178,200 Zestimate®
$--/sqft
$1,710 Estimated rent
Home value
$178,200
Estimated sales range
Not available
$1,710/mo
Zestimate® history
Owner options
List your home for rent
$1,710/mo
Rent Zestimate®
Find your next renter with Zillow Rental Manager. Plus, with online applications, you can quickly screen prospective tenants – for free.
$1,710/mo
Rent Zestimate®
Refinance and save
Refinancing to a lower rate could help reduce your monthly payments and save thousands over the life of the loan.
Explore your selling options
Work with a Zillow partner agent
Leverage their expertise and Zillow's premium Showcase listings to get your home seen by more buyers.
Get startedList with your own agent
Get your home in front of millions of buyers by listing it on Zillow.
Learn how to do itSell it yourself
Take full control of how buyers see your home on Zillow by listing For Sale by Owner (FSBO).
List your homeWhat's special
Great floor planBonus roomCovered back porchFull sized utility roomSeparate dining roomLarge dining room
Zillow last checked:
Listing updated:
Listed by:
Adam Holley 0995690909 318-210-5911,
Holley Real Estate 318-210-5911
Bought with:
Christy Branch
Pinnacle Realty Advisors
Source: NTREIS,MLS#: 20934727
Facts & features
Interior
Bedrooms & bathrooms
- Bedrooms: 3
- Bathrooms: 2
- Full bathrooms: 2
Primary bedroom
- Features: En Suite Bathroom
- Level: First
- Dimensions: 0 x 0
Bonus room
- Level: First
- Dimensions: 0 x 0
Dining room
- Level: First
- Dimensions: 0 x 0
Kitchen
- Features: Eat-in Kitchen, Granite Counters
- Level: First
- Dimensions: 0 x 0
Living room
- Features: Fireplace
- Level: First
- Dimensions: 0 x 0
Heating
- Central
Cooling
- Central Air
Appliances
- Included: Dishwasher
- Laundry: Laundry in Utility Room
Features
- Granite Counters
- Has basement: No
- Number of fireplaces: 1
- Fireplace features: Gas Log, Masonry
Interior area
- Total interior livable area: 1,948 sqft
Property
Parking
- Total spaces: 2
- Parking features: Attached Carport
- Carport spaces: 2
Features
- Levels: One
- Stories: 1
- Patio & porch: Covered
- Exterior features: Private Yard
- Pool features: None
Lot
- Size: 0.34 Acres
- Residential vegetation: Grassed
Details
- Additional structures: Shed(s)
- Parcel number: 111657
Construction
Type & style
- Home type: SingleFamily
- Architectural style: Ranch,Detached
- Property subtype: Single Family Residence
Materials
- Brick, Vinyl Siding
- Foundation: Slab
- Roof: Composition
Condition
- Year built: 1970
Utilities & green energy
- Sewer: Public Sewer
- Water: Public
- Utilities for property: Electricity Connected, Natural Gas Available, Sewer Available, Separate Meters, Water Available
Community & HOA
Community
- Features: Golf
- Subdivision: Pine Hills Sub #2
HOA
- Has HOA: No
Location
- Region: Minden
Financial & listing details
- Tax assessed value: $181,600
- Annual tax amount: $1,959
- Date on market: 5/16/2025
- Cumulative days on market: 25 days
- Listing terms: Cash,Conventional,FHA,USDA Loan,VA Loan
- Electric utility on property: Yes
Price history
| Date | Event | Price |
|---|---|---|
| 7/28/2025 | Sold | -- |
Source: NTREIS #20934727 Report a problem | ||
| 6/10/2025 | Pending sale | $175,000$90/sqft |
Source: NTREIS #20934727 Report a problem | ||
| 5/16/2025 | Listed for sale | $175,000+6.1%$90/sqft |
Source: NTREIS #20934727 Report a problem | ||
| 7/17/2020 | Sold | -- |
Source: Public Record Report a problem | ||
| 5/6/2020 | Listed for sale | $165,000$85/sqft |
Source: Century 21 Elite #263657 Report a problem | ||
| 9/18/2007 | Sold | -- |
Source: Public Record Report a problem | ||
| 9/28/2005 | Sold | -- |
Source: Public Record Report a problem | ||
Public tax history
| Year | Property taxes | Tax assessment |
|---|---|---|
| 2025 | $1,204 +1.4% | $18,160 |
| 2024 | $1,188 +16.5% | $18,160 +10.1% |
| 2023 | $1,020 -0.4% | $16,500 |
| 2022 | $1,024 -0.4% | $16,500 |
| 2021 | $1,028 +1.9% | $16,500 |
| 2020 | $1,009 +98.5% | $16,500 +38.4% |
| 2019 | $508 | $11,920 |
| 2018 | $508 +9% | $11,920 |
| 2017 | $466 -56.2% | $11,920 |
| 2016 | $1,065 +2.6% | $11,920 |
| 2010 | $1,038 | $11,920 |
Find assessor info on the county website
Neighborhood: 71055
Nearby homes
- $120,400-- bd-- ba-- sqft1312 E Todd St, Minden, LA 71055Off Market
- $120,400-- bd-- ba-- sqft1312 E Todd St, Minden, LA 71055Off Market
- $175,0003 bd2 ba1.8k sqft1316 E Todd St, Minden, LA 71055Off Market
- $188,4003 bd2 ba1.6k sqft1312 E Todd St, Minden, LA 71055Off Market
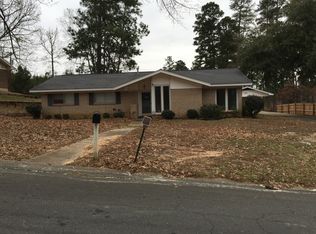
- $197,100-- bd-- ba13k sqft1400 E Todd St, Minden, LA 71055Off Market
- $194,100-- bd-- ba1.7k sqft1310 E Todd St, Minden, LA 71055Off Market
- $282,1004 bd3 ba2.7k sqft1315 E Todd St, Minden, LA 71055Off Market
- $116,200-- bd-- ba20k sqft1313 E Todd St, Minden, LA 71055Off Market
Nearby schools
GreatSchools rating
- 7/10E. S. Richardson Elementary SchoolGrades: 4-5Distance: 1.3 mi
- 4/10Webster Junior High SchoolGrades: 6-8Distance: 1.5 mi
- 4/10Minden High SchoolGrades: 9-12Distance: 2 mi
Schools provided by the listing agent
- Elementary: Webster PSB
- Middle: Webster PSB
- High: Webster PSB
- District: 40 School Dist #6
Source: NTREIS. This data may not be complete. We recommend contacting the local school district to confirm school assignments for this home.
Sell for more on Zillow
Get a Zillow Showcase℠ listing at no additional cost and you could sell for .
$178,200
2% more
+$3,564
With Zillow Showcase(estimated)
$181,764
Sell for more on Zillow
Get a Zillow Showcase℠ listing at no additional cost and you could sell for .
$178,200
2% more
+$3,564
With Zillow Showcase(estimated)
$181,764
- Louisiana
- Webster Parish
- Minden
- 71055
- 1314 E Todd St
