Skip main navigation
Sold for $298,000
  • $298,000

    1314 Elk Horn Court, Greenville, NC 27858

    3beds
    1,736sqft
    Single Family Residence
    Built in 2007
    0.57 Acres Lot
    $318,000 Zestimate®
    $172/sqft
    $1,944 Estimated rent

    Home value

    $318,000

    $302,000 - $334,000

    $1,944/mo

    Zestimate® history
    Loading
    Loading...

    Owner options

    List your home for rent

    $1,944/mo

    Rent Zestimate®

    Find your next renter with Zillow Rental Manager. Plus, with online applications, you can quickly screen prospective tenants – for free.

    Learn more

    $1,944/mo

    Rent Zestimate®

    Refinance and save

    $1,818/mo

    Est. payment

    Refinancing to a lower rate could help reduce your monthly payments and save thousands over the life of the loan.

    See today's rates

    $1,818/mo

    Est. payment

    Explore your selling options

    Work with a Zillow partner agent

    Leverage their expertise and Zillow's premium Showcase listings to get your home seen by more buyers.

    Get started

    List with your own agent

    Get your home in front of millions of buyers by listing it on Zillow.

    Learn how to do it

    Sell it yourself

    Take full control of how buyers see your home on Zillow by listing For Sale by Owner (FSBO).

    List your home

    What's special

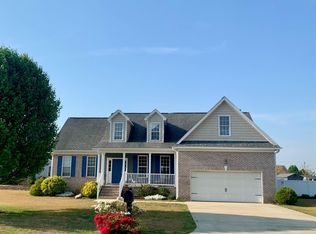
    Welcome to 1314 Elk Horn Court, nestled in one of the most sought-after school districts. This charming abode offers the convenience of one-level living, boasting hardwood floors throughout the living area and master bedroom. Situated in a tranquil small subdivision, enjoy the custom-built desk in the kitchen along with granite countertops and a breakfast bar. Cozy up by the fireplace in the den, or dine in elegance under the tray ceiling in the dining room. Retreat to the master bedroom featuring a tray ceiling and unwind in the spacious master bathroom with a large walk-in closet, tile floor, and a luxurious double sink vanity. The 2 car garage is convient and functional, providing ample space to parking and storage. Need a space to tinker or pursue your hobbies? Venture our back to discover a barn, perfect for diy projects or simply more storage. Step outside to the expansive backyard with mature landscaping, perfect for outdoor gatherings. Relax on the large screened-in back porch, and revel in the proximity to all that Greenville has to offer. Don't miss the opportunity to make this your dream home!

    Zillow last checked:

    Listing updated:

    Listed by:

    LORI STANCILL 252-347-9205,

    Keller Williams Realty Points East

    Bought with:

    WILLIAM FLEMING, 238955

    Berkshire Hathaway HomeServices Prime Properties

    Source: Hive MLS,MLS#: 100443036MLS LogoOriginating MLS: Coastal Plains Association of Realtors

    Facts & features

    Interior

    Bedrooms & bathrooms
    • Bedrooms: 3
    • Bathrooms: 2
    • Full bathrooms: 2
    Rooms
    • Room types: Dining Room
    Primary bedroom
    • Level: Primary Living Area
    Dining room
    • Features: Combination, Formal
    Heating
    • Forced Air, Gas Pack
    Cooling
    • Central Air
    Appliances
    • Included: Electric Oven, Built-In Microwave, Dishwasher
    • Laundry: Laundry Room
    Features
    • Master Downstairs, Walk-in Closet(s), Vaulted Ceiling(s), Tray Ceiling(s), High Ceilings, Entrance Foyer, Solid Surface, Ceiling Fan(s), Walk-in Shower, Blinds/Shades, Gas Log, Walk-In Closet(s)
    • Flooring: Carpet, Tile, Wood
    • Doors: Thermal Doors, Storm Door(s)
    • Windows: Thermal Windows
    • Attic: Partially Floored
    • Has fireplace: Yes
    • Fireplace features: Gas Log
    Interior area
    • Total structure area: 1,736
    • Total interior livable area: 1,736 sqft

    Property

    Parking
    • Total spaces: 2
    • Parking features: Garage Faces Front, Concrete, On Site
    Features
    • Levels: One
    • Stories: 1
    • Patio & porch: Covered, Porch, Screened
    • Exterior features: Storm Doors, Thermal Doors
    • Fencing: None
    Lot
    • Size: 0.57 Acres
    • Dimensions: 116 x 214 x 116 x 214
    Details
    • Additional structures: Storage, Workshop
    • Parcel number: 074139
    • Zoning: RR
    • Special conditions: Standard

    Construction

    Type & style
    • Home type: SingleFamily
    • Property subtype: Single Family Residence
    Materials
    • Brick, Vinyl Siding
    • Foundation: Crawl Space
    • Roof: Shingle
    Condition
    • New construction: No
    • Year built: 2007

    Utilities & green energy

    • Sewer: Septic Tank
    • Water: Public
    • Utilities for property: Water Available

    Community & HOA

    Community
    • Subdivision: Prudoe Bay
    HOA
    • Has HOA: No
    • Amenities included: None
    Location
    • Region: Greenville

    Financial & listing details

    • Price per square foot: $172/sqft
    • Tax assessed value: $197,830
    • Annual tax amount: $1,756
    • Date on market: 10/14/2025
    • Cumulative days on market: 3 days
    • Listing agreement: Exclusive Right To Sell
    • Listing terms: Cash,Conventional,FHA,VA Loan
    • Road surface type: Paved

    Price history

    DateEventPrice
    6/18/2024Sold$298,000+1%$172/sqft
    Source: Hive MLS #100443036 Report a problem
    5/16/2024Contingent$295,000$170/sqft
    Source: Hive MLS #100443036 Report a problem
    5/8/2024Pending sale$295,000$170/sqft
    Source: Hive MLS #100443036 Report a problem
    5/8/2024Listed for sale$295,000+22.4%$170/sqft
    Source: Hive MLS #100443036 Report a problem
    9/1/2021Sold$241,000+9.5%$139/sqft
    Source: Hive MLS #100283687 Report a problem
    8/3/2021Pending sale$220,000$127/sqft
    Source: Hive MLS #100283687 Report a problem
    7/30/2021Listed for sale$220,000+18.3%$127/sqft
    Source: Hive MLS #100283687 Report a problem
    11/16/2007Sold$186,000$107/sqft
    Source: Public Record Report a problem

    Public tax history

    YearProperty taxesTax assessment
    2025$2,314 +0.2%$305,366
    2024$2,310 +29.3%$305,366 +54.4%
    2023$1,786 +0.7%$197,830
    2022$1,774 $197,830
    2021-- $197,830
    2020$1,765 +2.5%$197,830 +3.3%
    2019$1,722 +12.6%$191,601
    2018$1,529 $191,601
    2017$1,529 $191,601
    2016$1,529 $191,601 +0.8%
    2015$1,529 $190,057 +1.5%
    2014$1,529 $187,294
    2013-- $187,294
    2012-- $187,294 +0.3%
    2011-- $186,760
    2010-- $186,760
    2009-- $186,760
    2008-- $186,760 +3.9%
    2007-- $179,687
    Find assessor info on the county website

    Neighborhood: 27858

    Nearby schools

    GreatSchools rating
    Schools provided by the listing agent
    • Elementary: Wintergreen Primary School
    • Middle: Hope Middle School
    • High: D H Conley

    Source: Hive MLS. This data may not be complete. We recommend contacting the local school district to confirm school assignments for this home.

    Sell for more on Zillow
    Get a Zillow Showcase℠ listing at no additional cost and you could sell for .
    $318,000
    2% more
    +$6,360
    With Zillow Showcase(estimated)
    $324,360
    Sell for more on Zillow
    Get a Zillow Showcase℠ listing at no additional cost and you could sell for .
    $318,000
    2% more
    +$6,360
    With Zillow Showcase(estimated)
    $324,360