Welcome home to this charming 3-bedroom, 1 bath ranch located in the highly desirable Cumberland South subdivision! This well-maintained home features a beautifully updated kitchen with newer stainless steel appliances, offering the perfect space for cooking, entertaining, and gathering with family and friends. Extra durable wood laminate flooring throughout high traffic areas. Step outside to an expansive backyard with a newly stained platform deck that spans the back of the house. Another seating area under the Gazebo on the brick paver patio that's ideal for summer barbecues, family celebrations, or simply relaxing outdoors. The huge unfinished basement, already roughed in for a bath, provides endless possibilities-create the recreation room, home gym, office, or additional living space you've always envisioned. Combining comfort, space, and incredible potential, this is a home you won't want to miss! New Anderson Bay Windows Oct '24, New carpet in bedrooms, Hot water heater '23. New Roof '23, New Sum pump '25, New Insulated Garage Door '26
New
$330,000
1314 Enborn Dr, Joliet, IL 60431
3beds
1,244sqft
Single Family Residence
Built in 2004
-- sqft lot
$-- Zestimate®
$265/sqft
$-- HOA
What's special
Expansive backyardNew insulated garage doorBeautifully updated kitchenNew anderson bay windowsHuge unfinished basementNew carpet in bedroomsNewer stainless steel appliances
- 3 days |
- 381 |
- 15 |
Zillow last checked:
Listing updated:
Listed by:
Carmen Carter (815)582-3953,
Carter Realty Group
Source: MRED as distributed by MLS GRID,MLS#: 12703185
Loading...
Facts & features
Interior
Bedrooms & bathrooms
- Bedrooms: 3
- Bathrooms: 1
- Full bathrooms: 1
Rooms
- Room types: No additional rooms
Primary bedroom
- Features: Flooring (Carpet), Window Treatments (Window Treatments)
- Level: Main
- Area: 154 Square Feet
- Dimensions: 11X14
Bedroom 2
- Features: Flooring (Carpet), Window Treatments (Window Treatments)
- Level: Main
- Area: 110 Square Feet
- Dimensions: 11X10
Bedroom 3
- Features: Flooring (Carpet), Window Treatments (Window Treatments)
- Level: Main
- Area: 90 Square Feet
- Dimensions: 10X9
Kitchen
- Features: Kitchen (Eating Area-Table Space, Breakfast Room, Updated Kitchen), Flooring (Wood Laminate), Window Treatments (Bay Window(s))
- Level: Main
- Area: 189 Square Feet
- Dimensions: 9X21
Laundry
- Features: Flooring (Vinyl)
- Level: Main
- Area: 99 Square Feet
- Dimensions: 11X9
Living room
- Features: Flooring (Wood Laminate), Window Treatments (Bay Window(s))
- Level: Main
- Area: 204 Square Feet
- Dimensions: 12X17
Heating
- Natural Gas
Cooling
- Central Air
Appliances
- Included: Range, Microwave, Dishwasher, Refrigerator, Washer, Dryer, Disposal, Gas Water Heater
- Laundry: Main Level, Gas Dryer Hookup
Features
- 1st Floor Bedroom, 1st Floor Full Bath, Dining Combo, Replacement Windows
- Flooring: Hardwood, Carpet, Wood
- Doors: 6 Panel Door(s)
- Windows: Replacement Windows, Screens, Drapes, Bay Window(s), Blinds, Window Treatments
- Basement: Unfinished,Full
- Attic: Unfinished
Interior area
- Total structure area: 1,000
- Total interior livable area: 1,244 sqft
Video & virtual tour
Property
Parking
- Total spaces: 2
- Parking features: Asphalt, Garage Door Opener, Yes, Garage Owned, Attached, Garage
- Attached garage spaces: 2
- Has uncovered spaces: Yes
Accessibility
- Accessibility features: No Disability Access
Features
- Stories: 1
- Patio & porch: Deck, Patio
Lot
- Dimensions: 127x69x127x31
- Features: Landscaped, Mature Trees, Level
Details
- Additional structures: Gazebo
- Parcel number: 0606109014000000
- Special conditions: None
- Other equipment: TV-Cable, Ceiling Fan(s), Sump Pump
Construction
Type & style
- Home type: SingleFamily
- Architectural style: Ranch
- Property subtype: Single Family Residence
Materials
- Vinyl Siding
- Foundation: Concrete Perimeter
- Roof: Asphalt
Condition
- New construction: No
- Year built: 2004
Details
- Builder model: Ranch
Utilities & green energy
- Electric: 200+ Amp Service
- Sewer: Public Sewer
- Water: Public
Community & HOA
Community
- Features: Park, Curbs, Sidewalks, Street Lights, Street Paved
- Subdivision: Cumberland South
HOA
- Services included: None
Location
- Region: Joliet
Financial & listing details
- Price per square foot: $265/sqft
- Tax assessed value: $280,422
- Annual tax amount: $7,504
- Date on market: 7/16/2026
- Ownership: Fee Simple
Estimated market value
Not available
Estimated sales range
Not available
Not available
Price history
| Date | Event | Price |
|---|---|---|
| 7/16/2026 | Listed for sale | $330,000+89.7%$265/sqft |
Source:  MRED as distributed by MLS GRID #12703185 Report a problem MRED as distributed by MLS GRID #12703185 Report a problem | ||
| 10/8/2004 | Sold | $174,000$140/sqft |
Source: Public Record Report a problem | ||
Public tax history
| Year | Property taxes | Tax assessment |
|---|---|---|
| 2024 | $7,504 +7.8% | $93,474 +11.3% |
| 2023 | $6,964 +18.8% | $83,984 +21.5% |
| 2022 | $5,860 +6.8% | $69,136 +6.3% |
| 2021 | $5,486 -0.1% | $65,038 |
| 2020 | $5,493 +3.2% | $65,038 +4.3% |
| 2019 | $5,323 +15.2% | $62,386 +16.6% |
| 2018 | $4,620 +11.3% | $53,500 +11.8% |
| 2017 | $4,150 +3.3% | $47,850 +6.2% |
| 2016 | $4,016 +13.7% | $45,050 +8.1% |
| 2015 | $3,532 | $41,673 +5.7% |
| 2014 | $3,532 -12.1% | $39,423 -14.1% |
| 2013 | $4,016 -4.3% | $45,886 -8.2% |
| 2012 | $4,195 +5.4% | $49,982 -6% |
| 2011 | $3,980 -5% | $53,173 -7.9% |
| 2010 | $4,190 -4.3% | $57,719 -7.2% |
| 2009 | $4,376 +1.9% | $62,196 |
| 2008 | $4,294 | $62,196 +4.2% |
| 2007 | -- | $59,704 +5.3% |
| 2006 | $3,995 +11.2% | $56,720 +7.4% |
| 2005 | $3,594 +556.8% | $52,830 +529% |
| 2004 | $547 | $8,399 |
Find assessor info on the county website
Monthly payment
Est. payment
Payment breakdown
Explore the cost of this home by adjusting the details. Changes won't be saved.Climate risks
Neighborhood: 60431
Nearby schools
GreatSchools rating
- 6/10Orenic Intermediate SchoolGrades: 5-6Distance: 1.4 mi
- 8/10Troy Middle SchoolGrades: 7-8Distance: 1.5 mi
- 5/10Joliet West High SchoolGrades: 9-12Distance: 6.6 mi
Schools provided by the listing agent
- Elementary: Troy Heritage Trail School
- Middle: Troy Middle School
- High: Joliet West High School
- District: 30C
Source: MRED as distributed by MLS GRID. This data may not be complete. We recommend contacting the local school district to confirm school assignments for this home.
- $357,3003 bd2 ba1.9k sqft1312 Enborn Dr, Joliet, IL 60431Off Market
- $344,000-- bd2 ba1.2k sqft1316 Enborn Dr, Joliet, IL 60431Off Market
- $367,5005 bd2 ba2.5k sqft1319 Gilray Dr, Joliet, IL 60431Sold

- $350,0003 bd2 ba1.2k sqft1317 Gilray Dr, Joliet, IL 60431Sold
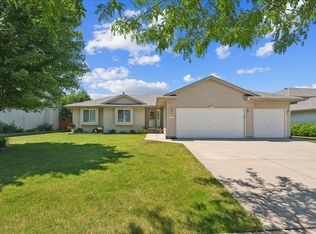
- $359,3003 bd2 ba2k sqft1310 Enborn Dr, Joliet, IL 60431Off Market
- $335,900-- bd2 ba1.7k sqft1318 Enborn Dr, Joliet, IL 60431Off Market
- $364,4003 bd2 ba1.9k sqft1321 Gilray Dr, Joliet, IL 60431Off Market
- $302,0003 bd3 ba1.8k sqft1315 Gilray Dr, Joliet, IL 60431Sold
A local agent can set up tours, give advice and negotiate with sellers.
Similar homes
- $370,0003 bd3 ba1.8k sqft7002 Monmouth Dr, Joliet, IL 60431Active
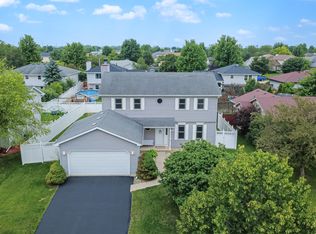 MLS ID #12699193, Lynda Baker, Keller Williams Innovate. MRED as distributed by MLS GRID
 - $349,9003 bd3 ba1.8k sqft7005 Cornwall Dr, Joliet, IL 60431Active
 MLS ID #12683423, James Young, Exit Strategy Realty. MRED as distributed by MLS GRID
 - $--3 bd2 ba1.7k sqft6907 Riley Dr, Joliet, IL 60431Auction
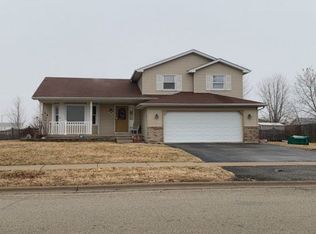 Auction.com 2
 - $305,0003 bd1 ba1.5k sqft3512 Leominster Ave, Joliet, IL 60431Active
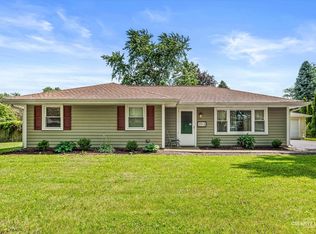 MLS ID #12693652, Amber Kolodziej, Coldwell Banker Real Estate Group. MRED as distributed by MLS GRID
 - $--3 bd2 ba1.8k sqft8006 Aaron Ln, Joliet, IL 60431AuctionServiceLink Auction
- $329,9003 bd2 ba1.5k sqft1118 Moorland Ave, Shorewood, IL 60404NewMLS ID #12707052, Joseph Diaz, Taylor Street Realty. MRED as distributed by MLS GRID
- $359,9003 bd2 ba1.5k sqft3413 Theodore St, Joliet, IL 60431ActiveMLS ID #12693784, Stacy Beeson, Coldwell Banker Real Estate Group. MRED as distributed by MLS GRID
- $349,9003 bd2 ba1.3k sqft4700 Chapman Dr, Plainfield, IL 60586NewMLS ID #12708193, Lisa Clemente, CNC, Coldwell Banker Realty. MRED as distributed by MLS GRID
- $320,0004 bd2 ba1.4k sqft3630 Terrance Ferry Dr, Joliet, IL 60431ActiveMLS ID #12590703, Robin Monroy, Keller Williams Inspire. MRED as distributed by MLS GRID
- $363,0003 bd3 ba1.7k sqft2008 Primrose Dr, Plainfield, IL 60586NewMLS ID #12693398, Crystal DeKalb, Redfin Corporation. MRED as distributed by MLS GRID
- $379,9004 bd3 ba1.5k sqft2713 Steamboat Cir, Plainfield, IL 60586NewMLS ID #12708883, Jennifer Kenyon, SFR, RE/MAX Action. MRED as distributed by MLS GRID
- $368,0003 bd2 ba1.6k sqft5906 Winterhaven Dr, Joliet, IL 60431ActiveMLS ID #12671485, Michele Furlong, CSC, Baird & Warner. MRED as distributed by MLS GRID
- $279,0003 bd2 ba1.8k sqft1337 Raymond St, Joliet, IL 60431ActiveMLS ID #12702443, Laura Oremus, Coldwell Banker Real Estate Group. MRED as distributed by MLS GRID
- $335,9953 bd3 ba1.5k sqft7703 Nightshade Ln, Joliet, IL 60431ActiveMRED as distributed by MLS GRID
- $279,9992 bd1 ba1.2k sqft150 Illinois Rte #126, Plainfield, IL 60544Re-activatedMLS ID #12668542, Amy Rogus, ALC, Century 21 Integra. MRED as distributed by MLS GRID
- $355,5003 bd3 ba1.3k sqft2111 Three Forks Dr, Plainfield, IL 60586ActiveMLS ID #12679935, Carlos Funes, Sky High Real Estate Inc.. MRED as distributed by MLS GRID
- $347,5003 bd2 ba1.7k sqft3842 Jonathan Simpson Dr, Joliet, IL 60431ActiveMLS ID #12674970, Brent Wilk, Wilk Real Estate. MRED as distributed by MLS GRID
- $369,0004 bd2 ba1.6k sqft3100 Harris Dr, Joliet, IL 60431ActiveMLS ID #12683216, Ali Barghouti, eXp Realty. MRED as distributed by MLS GRID
- $295,0002 bd2 ba1.6k sqft2404 Cactus Ct #4, Plainfield, IL 60586NewMLS ID #12709108, Christy Nameche, Iconic Real Estate of Illinois Inc. MRED as distributed by MLS GRID
- $353,9953 bd3 ba1.7k sqft7705 Nightshade Ln, Joliet, IL 60431ActiveMRED as distributed by MLS GRID
