Woodland & Creek View Urban Townhouse is filled with skylights & modern updates. Vaulted living room with rich wood laminates, wood fireplace & heat pump cooling/heat has modern-treehouse-feel looking out to lush forest with big deck. Granite & stainless kitchen w/Shaker cabinets & walk-in pantry. Keyless entry attached garage with utility sink, plus main floor powder room. The skylit stairs lead to big primary suite with space for den/office/workout, walk-in closet, extra closet & full bathroom. 2nd BR next to 2-room bath has separate shower/toilet & vanity rooms. Customizable room-by-room heat & ceiling fans upstairs. Cats, dogs & birds welcome in this 18-unit community. On bus line, close to dog park, SPSCC, Trader Joe's, I-5 & downtown!
Sold
Listed by: RE/MAX Advantage • Kimberly Holm
Bought with: Keller Williams South Sound
$320,000
1314 Evergreen Park Drive SW #Y, Olympia, WA 98502
2beds
1,255sqft
Multi Family, Condominium
Built in 1980
-- sqft lot
$369,200 Zestimate®
$255/sqft
$2,164 Estimated rent
Home value
$369,200
$351,000 - $388,000
$2,164/mo
Zestimate® history
Owner options
List your home for rent
$2,164/mo
Rent Zestimate®
Find your next renter with Zillow Rental Manager. Plus, with online applications, you can quickly screen prospective tenants – for free.
$2,164/mo
Rent Zestimate®
Refinance and save
$2,299/mo
Est. payment
Refinancing to a lower rate could help reduce your monthly payments and save thousands over the life of the loan.
$2,299/mo
Est. payment
Explore your selling options
Work with a Zillow partner agent
Leverage their expertise and Zillow's premium Showcase listings to get your home seen by more buyers.
Get startedList with your own agent
Get your home in front of millions of buyers by listing it on Zillow.
Learn how to do itSell it yourself
Take full control of how buyers see your home on Zillow by listing For Sale by Owner (FSBO).
List your homeWhat's special
Lush forestWood fireplaceBig deckModern updatesBig primary suiteWalk-in pantryCreek view urban townhouse
Zillow last checked:
Listing updated:
Listed by:
Kimberly Holm,
RE/MAX Advantage
Bought with:
Derrick Platt, 20110869
Keller Williams South Sound
Rachel Platt, 122661
Keller Williams South Sound
Source: NWMLS as distributed by MLS GRID,MLS#: 2185640
Facts & features
Interior
Bedrooms & bathrooms
- Bedrooms: 2
- Bathrooms: 3
- Full bathrooms: 1
- 3/4 bathrooms: 1
- 1/2 bathrooms: 1
Primary bedroom
- Level: Second
Bedroom
- Level: Second
Bathroom full
- Level: Second
Bathroom three quarter
- Level: Second
Other
- Level: Main
Dining room
- Level: Main
Entry hall
- Level: Main
Kitchen without eating space
- Level: Main
Living room
- Level: Lower
Heating
- Fireplace, Baseboard, Ductless HP-Mini Split, Heat Pump, Electric
Cooling
- Heat Pump
Appliances
- Included: Dishwasher_, Dryer, Refrigerator_, StoveRange_, Washer, Dishwasher, Refrigerator, StoveRange, Water Heater: Electric, Water Heater Location: Garage, Cooking - Electric Hookup, Cooking-Electric, Dryer-Electric
- Laundry: Electric Dryer Hookup, Washer Hookup
Features
- Flooring: Laminate, Vinyl, Carpet
- Windows: Insulated Windows, Coverings: Wide slat blinds
- Number of fireplaces: 1
- Fireplace features: Wood Burning, Main Level: 1, Fireplace
Interior area
- Total structure area: 1,255
- Total interior livable area: 1,255 sqft
Property
Parking
- Total spaces: 2
- Parking features: Individual Garage, Off Street
- Garage spaces: 1
Features
- Levels: Two
- Stories: 2
- Entry location: Main
- Patio & porch: Laminate Hardwood, Wall to Wall Carpet, Balcony/Deck/Patio, Cooking-Electric, Dryer-Electric, Washer, Fireplace, Water Heater
- Has view: Yes
- View description: See Remarks, Territorial
Lot
- Features: Adjacent to Public Land, Cul-De-Sac, Paved
Details
- Parcel number: 37020000500
- Special conditions: Standard
Construction
Type & style
- Home type: MultiFamily
- Architectural style: Townhouse,Condo (2 Levels)
- Property subtype: Multi Family, Condominium
Materials
- Wood Siding
- Roof: Composition
Condition
- Year built: 1980
- Major remodel year: 1991
Utilities & green energy
Green energy
- Energy efficient items: Insulated Windows
Community & HOA
Community
- Subdivision: Westside
HOA
- Services included: Common Area Maintenance, Earthquake Insurance, Maintenance Grounds
- HOA fee: $325 monthly
- HOA phone: 808-383-1224
Location
- Region: Olympia
Financial & listing details
- Price per square foot: $255/sqft
- Tax assessed value: $327,600
- Annual tax amount: $3,089
- Date on market: 3/3/2024
- Cumulative days on market: 871 days
- Listing terms: Conventional,State Bond
- Inclusions: Dishwasher, Dryer, Refrigerator, StoveRange, Washer
Price history
| Date | Event | Price |
|---|---|---|
| 4/8/2024 | Sold | $320,000-1.5%$255/sqft |
Source:  NWMLS as distributed by MLS GRID #2185640 Report a problem NWMLS as distributed by MLS GRID #2185640 Report a problem | ||
| 3/2/2024 | Pending sale | $325,000$259/sqft |
Source: NWMLS as distributed by MLS GRID #2185640 Report a problem | ||
| 2/20/2024 | Price change | $325,000-3%$259/sqft |
Source: NWMLS as distributed by MLS GRID #2185640 Report a problem | ||
| 2/1/2024 | Listed for sale | $335,000$267/sqft |
Source: NWMLS as distributed by MLS GRID #2185640 Report a problem | ||
| 12/21/2023 | Pending sale | $335,000$267/sqft |
Source: NWMLS as distributed by MLS GRID #2185640 Report a problem | ||
| 12/15/2023 | Listed for sale | $335,000+45.7%$267/sqft |
Source: NWMLS as distributed by MLS GRID #2185640 Report a problem | ||
| 4/9/2019 | Sold | $230,000-4.1%$183/sqft |
Source: NWMLS as distributed by MLS GRID #1416256 Report a problem | ||
| 3/5/2019 | Pending sale | $239,900$191/sqft |
Source: Alta Realty Company LLC #1416256 Report a problem | ||
| 2/27/2019 | Listed for sale | $239,900+73.8%$191/sqft |
Source: Alta Realty Company LLC #1416256 Report a problem | ||
| 11/30/2018 | Sold | $138,000-8.9%$110/sqft |
Source: Public Record Report a problem | ||
| 6/4/2004 | Sold | $151,500-83.2%$121/sqft |
Source: NWMLS as distributed by MLS GRID #24050400 Report a problem | ||
| 6/29/1998 | Sold | $899,500$717/sqft |
Source: Public Record Report a problem | ||
Public tax history
| Year | Property taxes | Tax assessment |
|---|---|---|
| 2024 | $3,437 +3.1% | $327,600 +2.9% |
| 2023 | $3,335 +7.9% | $318,500 +3% |
| 2022 | $3,089 -3.2% | $309,300 +15.9% |
| 2021 | $3,191 +10.2% | $266,800 +19.2% |
| 2020 | $2,895 +34.1% | $223,900 +11.7% |
| 2019 | $2,159 +9.1% | $200,500 +14.4% |
| 2018 | $1,978 +38.4% | $175,300 +23.5% |
| 2017 | $1,429 | $141,950 +14.9% |
| 2016 | $1,429 | $123,550 +8.5% |
| 2014 | $1,429 | $113,900 +9.4% |
| 2013 | -- | $104,100 |
| 2012 | $1,676 | -- |
| 2011 | -- | -- |
| 2010 | -- | -- |
| 2009 | $1,561 | -- |
| 2008 | -- | -- |
| 2007 | $1,601 -37.3% | -- |
| 2006 | $2,551 +51% | -- |
| 2005 | $1,690 | -- |
| 2004 | -- | -- |
| 2001 | $1,613 +1% | $103,500 +1.5% |
| 2000 | $1,597 | $102,000 |
Find assessor info on the county website
Neighborhood: 98502
Nearby homes
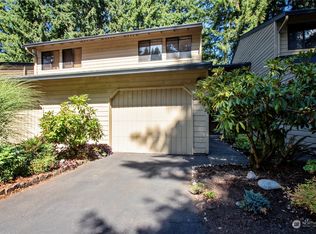
- $315,0002 bd3 ba1.2k sqft1314 Evergreen Park Dr SW #X, Olympia, WA 98502Sold
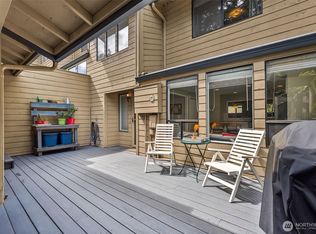
- $385,0002 bd3 ba1.5k sqft1314 Evergreen Park Dr SW APT D, Olympia, WA 98502Sold
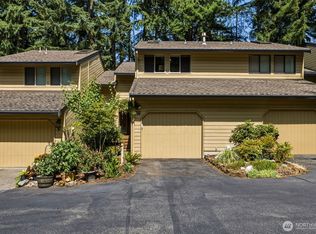
- $430,0002 bd3 ba1.2k sqft1314 Evergreen Park Dr SW APT W, Olympia, WA 98502For Sale
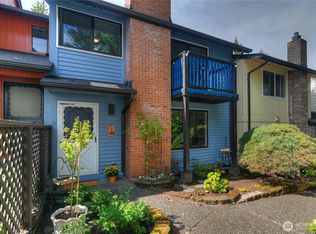
- $357,5003 bd3 ba1.4k sqft1801 Evergreen Park Ct SW APT 10, Olympia, WA 98502Sold
- $329,0002 bd3 ba1.2k sqft1801 Evergreen Park Ct SW APT 4, Olympia, WA 98502Sold
- $370,0003 bd3 ba1.2k sqft1801 Evergreen Park Ct SW APT 9, Olympia, WA 98502Sold
- $344,6003 bd2 ba1.3k sqft1801 Evergreen Park Ct SW #1801, Olympia, WA 98502Off Market
- $420,0002 bd2 ba1.9k sqft1316 Evergreen Park Dr SW APT 5, Olympia, WA 98502Sold
Nearby schools
GreatSchools rating
- 5/10Garfield Elementary SchoolGrades: PK-5Distance: 1.1 mi
- 9/10Jefferson Middle SchoolGrades: 6-8Distance: 1.5 mi
- 8/10Capital High SchoolGrades: 9-12Distance: 1.5 mi
Schools provided by the listing agent
- Elementary: Garfield Elem
- Middle: Jefferson Mid
- High: Capital High
Source: NWMLS as distributed by MLS GRID. This data may not be complete. We recommend contacting the local school district to confirm school assignments for this home.
Get a cash offer in 3 minutes
Find out how much your home could sell for in as little as 3 minutes with a no-obligation cash offer.
Estimated market value
$369,200
Get a cash offer in 3 minutes
Find out how much your home could sell for in as little as 3 minutes with a no-obligation cash offer.
Estimated market value
$369,200
- Washington
- Thurston County
- Olympia
- 98502
- 1314 Evergreen Park Drive SW Unit Y
Nearby cities
Nearby neighborhoods
Nearby zip codes
Other Olympia Topics
