Stunning Renovation in Beautiful Baldwin Park! This Exquisite home was taken down to the studs in 2021 and was rebuilt with the highest quality finishes. Walls were removed to give it a more open feel. No detail was left out including; custom millwork, shiplap in the foyer and laundry room, soaring beams in the dining room, custom built-in cabinetry, stunning white oak flooring throughout, new interior doors and hardware, new light fixtures and recessed lighting with dimmers, updated electrical, closet systems in all closets, completely replumbed with new gas tankless water heater, new HVAC (2020) and all ducts cleaned, new insulation, new garage door & opener, new roof (2021) and new sliding glass retractable door for indoor/outdoor living. You will fall in love with this one-story very functional floor plan. You are greeted with a charming front porch which overlooks a serene park. This is a great spot for morning coffee or an evening cocktail while getting to know your neighbors. As you enter, there is a private office featuring barn doors, custom millwork and a large window overlooking the park. To the right is a wonderful wing featuring a custom built laundry room, 2 bedrooms with a den/flex space in between and a beautiful bathroom. The open dining room is so spacious and features a large window, gorgeous chandeliers and beautiful beams. The kitchen and family are so tastefully done. The kitchen is a chefs dream featuring a Viking 6 gas burner cooktop, Viking dishwasher, custom soft close cabinets with pull out drawers, wood dividers in drawers for incredible organization, wine refrigerator, generous island with breakfast bar, cozy breakfast nook and luxurious porcelain countertops. The kitchen opens to the family room and showcases a gas fireplace with built-in cabinets and floating shelves on each side. Just beyond the family room is a powder bath and the spacious primary suite which is a true oasis. The luxurious bath features a custom vanity with dual sinks, a wet room with a shower and tub and a large walk in closet with custom shelving. The private, fenced in backyard is not to be missed with a cozy back porch featuring a new summer kitchen and new landscaping with tall trees for privacy. You'll love the extra space in the 2 car garage and a two car driveway along the alley. This home is an absolute showplace! Enjoy all that Baldwin Park has to offer including several pools, parks, playgrounds walking/biking trail, fitness center, shops and restaurants all nestled around Lake Baldwin. Conveniently located within 15 minutes to downtown Orlando, Popular Park Avenue in Winter Park and a 25 minute drive to Orlando International Airport. Excellent schools!
Sold for $1,400,000
$1,400,000
1314 Fern Ave, Orlando, FL 32814
3beds
2,689sqft
Single Family Residence
Built in 2004
7,198 Square Feet Lot
$1,434,100 Zestimate®
$521/sqft
$4,208 Estimated rent
Home value
$1,434,100
$1.35M - $1.53M
$4,208/mo
Zestimate® history
Owner options
List your home for rent
$4,208/mo
Rent Zestimate®
Find your next renter with Zillow Rental Manager. Plus, with online applications, you can quickly screen prospective tenants – for free.
$4,208/mo
Rent Zestimate®
Refinance and save
$10,223/mo
Est. payment
Refinancing to a lower rate could help reduce your monthly payments and save thousands over the life of the loan.
$10,223/mo
Est. payment
Explore your selling options
Work with a Zillow partner agent
Leverage their expertise and Zillow's premium Showcase listings to get your home seen by more buyers.
Get startedList with your own agent
Get your home in front of millions of buyers by listing it on Zillow.
Learn how to do itSell it yourself
Take full control of how buyers see your home on Zillow by listing For Sale by Owner (FSBO).
List your homeWhat's special
Gas fireplaceNew light fixturesGenerous islandPrivate officeBreakfast barNew roofPowder bath
Zillow last checked:
Listing updated:
Listed by:
Wendy Williams Crumit 321-356-8590,
FANNIE HILLMAN & ASSOCIATES 407-644-1234
Bought with:
Bonifacio Tejedor, 3052964
VANDERLEELIE & ASSOC.RE ESTATE
Source: Stellar MLS,MLS#: O6201115 Originating MLS: Orlando Regional
Originating MLS: Orlando Regional
Facts & features
Interior
Bedrooms & bathrooms
- Bedrooms: 3
- Bathrooms: 3
- Full bathrooms: 2
- 1/2 bathrooms: 1
Rooms
- Room types: Bonus Room, Den/Library/Office, Great Room, Utility Room
Primary bedroom
- Features: Walk-In Closet(s)
- Level: First
- Dimensions: 17x17
Bedroom 2
- Features: Walk-In Closet(s)
- Level: First
- Dimensions: 11x13
Bedroom 3
- Features: Walk-In Closet(s)
- Level: First
- Dimensions: 11x13
Dinette
- Level: First
- Dimensions: 10x10
Dining room
- Level: First
- Dimensions: 12x15
Kitchen
- Features: Breakfast Bar, Kitchen Island, Pantry, Stone Counters
- Level: First
- Dimensions: 11x20
Living room
- Level: First
- Dimensions: 16x22
Office
- Level: First
- Dimensions: 11x12
Heating
- Central
Cooling
- Central Air
Appliances
- Included: Dishwasher, Disposal, Dryer, Microwave, Range, Range Hood, Refrigerator, Tankless Water Heater, Washer, Water Filtration System, Wine Refrigerator
- Laundry: Inside, Laundry Room
Features
- Built-in Features, Ceiling Fan(s), Eating Space In Kitchen, High Ceilings, Kitchen/Family Room Combo, Open Floorplan, Primary Bedroom Main Floor, Solid Wood Cabinets, Split Bedroom, Stone Counters, Thermostat, Walk-In Closet(s)
- Flooring: Engineered Hardwood, Porcelain Tile
- Doors: Outdoor Grill, Sliding Doors
- Windows: Double Pane Windows, Shutters, Window Treatments
- Has fireplace: Yes
- Fireplace features: Gas, Living Room
Interior area
- Total structure area: 3,814
- Total interior livable area: 2,689 sqft
Property
Parking
- Total spaces: 2
- Parking features: Alley Access, Driveway, Garage Door Opener, Garage Faces Rear, On Street
- Attached garage spaces: 2
- Has uncovered spaces: Yes
- Details: Garage Dimensions: 20x22
Features
- Levels: One
- Stories: 1
- Patio & porch: Covered, Front Porch, Rear Porch
- Exterior features: Irrigation System, Lighting, Outdoor Grill, Sidewalk
- Fencing: Vinyl
- Has view: Yes
- View description: Park/Greenbelt
- Waterfront features: Lake, Waterfront
Lot
- Size: 7,198 Square Feet
- Features: City Lot, Sidewalk, Street One Way
- Residential vegetation: Trees/Landscaped
Details
- Parcel number: 202230052001750
- Zoning: PD
- Special conditions: None
Construction
Type & style
- Home type: SingleFamily
- Architectural style: Coastal
- Property subtype: Single Family Residence
Materials
- Block, HardiPlank Type
- Foundation: Slab
- Roof: Built-Up,Shingle
Condition
- New construction: No
- Year built: 2004
Utilities & green energy
- Sewer: Public Sewer
- Water: Public
- Utilities for property: Cable Available, Electricity Connected, Propane, Public, Sewer Connected, Street Lights, Underground Utilities, Water Connected
Green energy
- Water conservation: Irrigation-Reclaimed Water
Community & HOA
Community
- Features: Dock, Fishing, Lake, Waterfront, Association Recreation - Owned, Clubhouse, Deed Restrictions, Fitness Center, Golf Carts OK, Irrigation-Reclaimed Water, Park, Pool
- Security: Security System, Smoke Detector(s)
- Pet fee: $0 monthly
- Subdivision: BALDWIN PARK UT 01 50 121
HOA
- Has HOA: Yes
- Amenities included: Fitness Center, Park, Playground, Recreation Facilities
- Services included: Community Pool, Recreational Facilities
- HOA fee: $92 monthly
- HOA name: Sentry Management
- HOA phone: 407-740-0711
Location
- Region: Orlando
Financial & listing details
- Price per square foot: $521/sqft
- Tax assessed value: $888,834
- Annual tax amount: $11,368
- Date on market: 5/2/2024
- Cumulative days on market: 2 days
- Listing terms: Cash,Conventional,VA Loan
- Ownership: Fee Simple
- Total actual rent: 0
- Electric utility on property: Yes
- Road surface type: Paved
Price history
| Date | Event | Price |
|---|---|---|
| 5/30/2024 | Sold | $1,400,000+3.7%$521/sqft |
Source:  Stellar MLS #O6201115 Report a problem Stellar MLS #O6201115 Report a problem | ||
| 5/4/2024 | Pending sale | $1,350,000$502/sqft |
Source: Stellar MLS #O6201115 Report a problem | ||
| 5/2/2024 | Listed for sale | $1,350,000+88.8%$502/sqft |
Source: Stellar MLS #O6201115 Report a problem | ||
| 2/4/2021 | Sold | $715,000-2%$266/sqft |
Source: Public Record Report a problem | ||
| 1/8/2021 | Pending sale | $729,900$271/sqft |
Source: Stellar MLS #O5907666 Report a problem | ||
| 1/8/2021 | Listed for sale | $729,900$271/sqft |
Source: Stellar MLS #O5907666 Report a problem | ||
| 1/8/2021 | Pending sale | $729,900$271/sqft |
Source: ASSIST 2 SELL FOUTZ REALTY #O5907666 Report a problem | ||
| 12/30/2020 | Price change | $729,900-2.7%$271/sqft |
Source: ASSIST 2 SELL FOUTZ REALTY #O5907666 Report a problem | ||
| 12/15/2020 | Price change | $749,900-3.7%$279/sqft |
Source: ASSIST 2 SELL FOUTZ REALTY #O5907666 Report a problem | ||
| 11/30/2020 | Price change | $779,000+3.9%$290/sqft |
Source: ASSIST 2 SELL FOUTZ REALTY #O5907666 Report a problem | ||
| 11/22/2020 | Listed for sale | $749,900+50%$279/sqft |
Source: ASSIST 2 SELL FOUTZ REALTY #O5907666 Report a problem | ||
| 11/4/2019 | Listing removed | $3,650$1/sqft |
Source: PARKSIDE PROPERTIES, LLC #O5820271 Report a problem | ||
| 10/20/2019 | Listed for rent | $3,650+4.3%$1/sqft |
Source: PARKSIDE PROPERTIES, LLC #O5820271 Report a problem | ||
| 6/16/2016 | Listing removed | $3,500+0.3%$1/sqft |
Source: ParkSide Properties Report a problem | ||
| 3/18/2015 | Listing removed | $3,490$1/sqft |
Source: ParkSide Properties, LLC Report a problem | ||
| 3/15/2015 | Price change | $3,490-5.7%$1/sqft |
Source: ParkSide Properties, LLC Report a problem | ||
| 2/26/2015 | Listed for rent | $3,700$1/sqft |
Source: ParkSide Properties, LLC Report a problem | ||
| 11/29/2011 | Listing removed | $499,900$186/sqft |
Source: Greg Martinez Realty #O5043582 Report a problem | ||
| 6/11/2011 | Price change | $499,900-4.8%$186/sqft |
Source: Greg Martinez Realty #O5043582 Report a problem | ||
| 5/30/2011 | Price change | $524,900-7.8%$195/sqft |
Source: Greg Martinez Realty #O5043582 Report a problem | ||
| 5/10/2011 | Listed for sale | $569,000+30.5%$212/sqft |
Source: Greg Martinez Realty #O5043582 Report a problem | ||
| 1/18/2005 | Sold | $436,000$162/sqft |
Source: Public Record Report a problem | ||
Public tax history
| Year | Property taxes | Tax assessment |
|---|---|---|
| 2024 | $13,854 +4.8% | $690,732 +3% |
| 2023 | $13,215 +2.5% | $670,614 +3% |
| 2022 | $12,898 +2.4% | $651,082 +11% |
| 2021 | $12,601 +5.2% | $586,474 +6.9% |
| 2020 | $11,977 -1.7% | $548,749 -0.6% |
| 2019 | $12,185 +7% | $552,048 +9.5% |
| 2018 | $11,391 | $504,344 +2% |
| 2017 | $11,391 +0.1% | $494,379 +2.3% |
| 2016 | $11,375 +0.4% | $483,249 +4% |
| 2015 | $11,334 +8.4% | $464,614 +5% |
| 2014 | $10,453 +14.1% | $442,397 +13.4% |
| 2013 | $9,160 +9% | $390,128 +15.3% |
| 2012 | $8,403 -1.8% | $338,404 -2% |
| 2011 | $8,559 -3.2% | $345,317 -6.9% |
| 2010 | $8,843 | $370,841 -9.6% |
| 2009 | -- | $410,433 -14.5% |
| 2008 | $10,530 -12.4% | $479,767 -16.4% |
| 2007 | $12,022 +17.8% | $574,106 +34.4% |
| 2006 | $10,203 +6.4% | $427,115 +13.3% |
| 2005 | $9,589 +182.1% | $376,842 +387.2% |
| 2004 | $3,399 +1.9% | $77,350 +3.1% |
| 2003 | $3,336 +200.6% | $75,000 +158.6% |
| 2002 | $1,110 | $29,000 |
Find assessor info on the county website
Neighborhood: Baldwin Park
Nearby homes
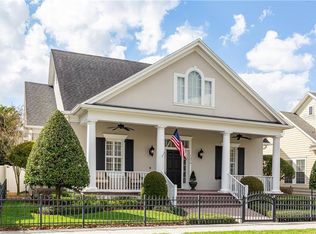
- $1,261,0003 bd3 ba3.1k sqft1276 Fern Ave, Orlando, FL 32814Off Market
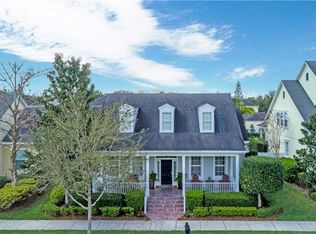
- $1,208,8003 bd3 ba2.7k sqft1352 Fern Ave, Orlando, FL 32814Off Market
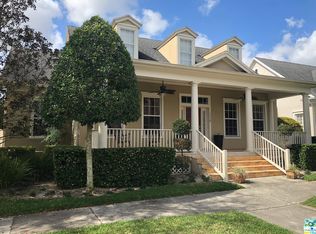
- $1,099,3004 bd4 ba2.7k sqft1238 Fern Ave, Orlando, FL 32814Off Market
- $1,413,3004 bd3 ba3.2k sqft1390 Fern Ave, Orlando, FL 32814Off Market
- $880,0003 bd3 ba2.5k sqft1305 Bennett Rd, Orlando, FL 32814Sold
- $870,6003 bd4 ba2.2k sqft1313 Bennett Rd, Orlando, FL 32814Off Market
- $986,0003 bd3 ba3.1k sqft1297 Bennett Rd, Orlando, FL 32814Off Market
- $1,013,1004 bd4 ba3k sqft1355 Bennett Rd, Orlando, FL 32814Off Market
Nearby schools
GreatSchools rating
- 9/10Baldwin Park Elementary SchoolGrades: PK-5Distance: 0.1 mi
- 7/10Glenridge Middle SchoolGrades: 6-8Distance: 1 mi
- 7/10Winter Park High SchoolGrades: 9-12Distance: 1.6 mi
Schools provided by the listing agent
- Elementary: Baldwin Park Elementary
- Middle: Glenridge Middle
- High: Winter Park High
Source: Stellar MLS. This data may not be complete. We recommend contacting the local school district to confirm school assignments for this home.
Get a cash offer in 3 minutes
Find out how much your home could sell for in as little as 3 minutes with a no-obligation cash offer.
Estimated market value
$1,434,100
Get a cash offer in 3 minutes
Find out how much your home could sell for in as little as 3 minutes with a no-obligation cash offer.
Estimated market value
$1,434,100
- Florida
- Orange County
- Orlando
- 32814
- Baldwin Park
- 1314 Fern Ave
Nearby cities
Nearby neighborhoods
Nearby zip codes
Other Orlando Topics
