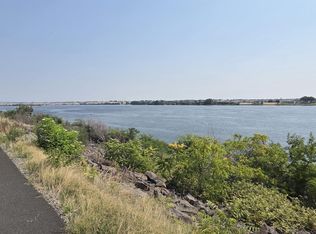
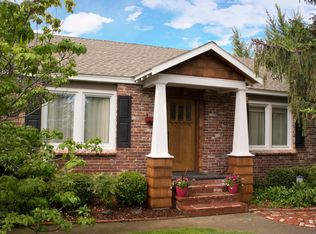
4bed, 2.75 bath, 2 floors, Overlooks Columbia River and walking trail, with 256' frontage 40 foot deck features enclosed sun room This home was one of the first custom homes built in Richland in 1958.  The main rooms on the top floor capture the river views.  Original top-of-the-line features include:  large rooms, Swedish-finish floors, plaster walls and ceilings, tile walls and floors in 2 baths.    It was estensively remodeled with a $400,000 addition in 1999 including a new kitchen, master suite, roof, siding, windows, decks and landscaping.  * Main rooms features on upper floor include:    Great Rm. copper hood over propane f/p. Pella bay window + Andersen pict. wdindow.   Dining Rm  w ith Andersen picture window + enclosed sun room  Kitchen has garden window, cherrywod cabs. Jenn-Aire stove/island. Fr.door R/F + all appl, Master Suite has 790 sf, in 3 rooms, has propane f/p & bay window.  Walk-in dressing room  has 24' of closets & shelves.  MBA has 4' shower, W/D, lots of storage.  Glass door opens onto Spa deck.  Guest bed (or den) also opens onto Spa deck, is next to a full bath.  Parquet floor.    * Ground level floor may be mother-in-law apt. or used by owner family.  Has Great room, full kit. & laundry, lots of storage, full bath, 1 bedrm has a mural. Stairs, hall and 1 bedrom have knotty-pine paneling.  Entrance from its own patio area. * 2 car garage,  timed UGS, Elec Heat Pump & AC, + propane genertor * Park-like yard has Gazebo, patio, archway, trees, gardens * Built in 1958,with a $400 k addition & extensive upgrades in 1999 including new roof and siding, decks, new kitchen & more.
This property is not currently displayed as for sale or rent on Zillow. This may be different from what's on other websites or public sources.