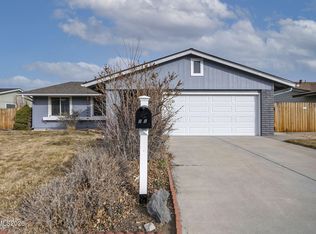
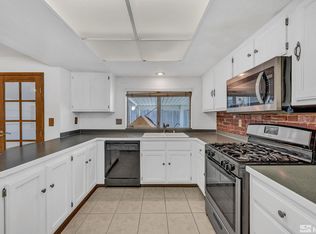
Conveniently located Carson City home with several of the major-ticket improvements already completed. Recent updates include a newer roof, furnace, air conditioning, garage door and exterior paint. The interior and landscaping offer room for improvement, giving the next owner an opportunity to update the property to their taste without having to start with many of the expensive exterior and mechanical items. A solid option for a buyer looking for a home with good fundamentals, convenient access to shopping, services and major routes, and some remaining cosmetic upside.
Active
$455,000
1314 Heather Way, Carson City, NV 89701
3beds
1,636sqft
Single Family Residence
Built in 1977
7,840 Square Feet Lot
$-- Zestimate®
$278/sqft
$-- HOA
What's special
Air conditioningNewer roof
- 4 days
- 706
- 25
Likely to sell faster than
Zillow last checked:
Listing updated:
Listed by:
Ryan Borden B.1001282 775-544-9262,
Realty One Group Eminence
Source: NNRMLS,MLS#: 260012556
Facts & features
Interior
Bedrooms & bathrooms
- Bedrooms: 3
- Bathrooms: 2
- Full bathrooms: 2
Heating
- Fireplace(s), Natural Gas
Cooling
- Central Air
Appliances
- Included: Dishwasher, Disposal, Refrigerator
- Laundry: Laundry Room
Features
- High Ceilings, Vaulted Ceiling(s)
- Flooring: Carpet
- Windows: Double Pane Windows
- Number of fireplaces: 1
- Fireplace features: Wood Burning Stove
- Common walls with other units/homes: No Common Walls
Interior area
- Total structure area: 1,636
- Total interior livable area: 1,636 sqft
Property
Parking
- Total spaces: 2
- Parking features: Attached, Garage
- Attached garage spaces: 2
Features
- Levels: One
- Stories: 1
- Patio & porch: Uncovered, Patio
- Exterior features: None
- Spa features: None
- Fencing: Back Yard
Lot
- Size: 7,840 Square Feet
- Features: Level, Sprinklers In Front
Details
- Additional structures: None
- Parcel number: 00954116
- Zoning: Sf6
- Special conditions: Other
Construction
Type & style
- Home type: SingleFamily
- Property subtype: Single Family Residence
Materials
- Glass, Stone Veneer
- Foundation: Crawl Space
- Roof: Composition
Condition
- New construction: No
- Year built: 1977
Utilities & green energy
- Sewer: Public Sewer
- Water: Public
- Utilities for property: Cable Available, Electricity Connected, Internet Available, Natural Gas Connected, Phone Available, Sewer Connected, Water Connected, Cellular Coverage, Water Meter Installed
Community & HOA
Community
- Security: Smoke Detector(s)
- Subdivision: Lewis #3
HOA
- Has HOA: No
Location
- Region: Carson City
Financial & listing details
- Price per square foot: $278/sqft
- Tax assessed value: $178,036
- Annual tax amount: $2,211
- Date on market: 9/30/2026
- Listing terms: 1031 Exchange,Cash,Conventional,FHA,VA Loan
Estimated market value
Not available
Estimated sales range
Not available
Not available
Price history
| Date | Event | Price |
|---|---|---|
| 9/30/2026 | Listed for sale | $455,000$278/sqft |
Source:  NNRMLS #260012556 Report a problem NNRMLS #260012556 Report a problem | ||
Public tax history
| Year | Property taxes | Tax assessment |
|---|---|---|
| 2025 | $2,226 -2% | $62,313 -1.9% |
| 2024 | $2,270 -9.7% | $63,552 +9.1% |
| 2023 | $2,514 +36.2% | $58,247 +11.4% |
| 2022 | $1,846 +8% | $52,265 +8.6% |
| 2021 | $1,709 | $48,148 +5.3% |
| 2019 | $1,709 +7.5% | $45,738 +3.1% |
| 2018 | $1,589 -11% | $44,345 +2.5% |
| 2017 | $1,785 -45.8% | $43,257 +5.6% |
| 2016 | $3,296 +1.4% | $40,950 +1.8% |
| 2015 | $3,252 +83.4% | $40,227 +3% |
| 2014 | $1,774 +27.1% | $39,043 +4.4% |
| 2013 | $1,396 -9.4% | $37,404 -4.6% |
| 2012 | $1,541 +4.8% | $39,211 -21.6% |
| 2011 | $1,471 +6.7% | $50,000 -13.3% |
| 2010 | $1,378 +7.7% | $57,663 -7.7% |
| 2009 | $1,279 +8% | $62,445 +1.2% |
| 2008 | $1,184 +7.1% | $61,708 +20% |
| 2007 | $1,105 | $51,417 +12.8% |
| 2006 | -- | $45,571 +16.5% |
| 2005 | -- | $39,122 +0.3% |
| 2004 | -- | $38,996 +0.7% |
| 2003 | -- | $38,741 +3.2% |
| 2002 | -- | $37,539 +1% |
| 2001 | $948 | $37,170 |
Find assessor info on the county website
Monthly payment
Est. payment
Payment breakdown
Explore the cost of this home by adjusting the details. Changes won't be saved.Climate risks
Neighborhood: 89701
Nearby schools
Schools provided by the listing agent
- Elementary: Al Seeliger
- Middle: Eagle Valley
- High: Carson
Source: NNRMLS. This data may not be complete. We recommend contacting the local school district to confirm school assignments for this home.
Similar homes
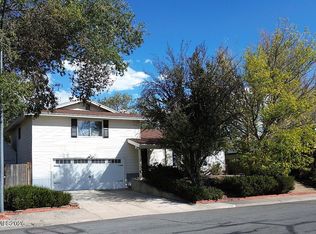
- $440,0003 bd3 ba1.7k sqft1309 Siskiyou Dr, Carson City, NV 89701Active
 MLS ID #260012665, Ryan Navarrete, RE/MAX Professionals-Reno. NNRMLS
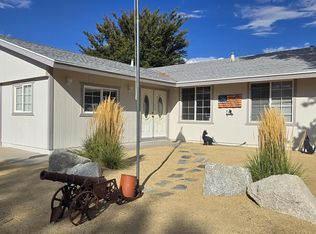
 - $545,0004 bd3 ba1.9k sqft2561 Woodcrest Ln, Carson City, NV 89701Active
 MLS ID #260012740, Lori Foster, Ballard Realty, Inc.. NNRMLS
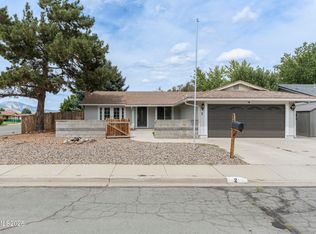
 - $485,0003 bd2 ba1.5k sqft2 Hazelwood Ct, Carson City, NV 89701Active
 MLS ID #260010984, Jaime Moore, Redfin. NNRMLS
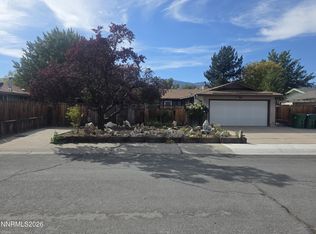
 - $359,0003 bd1 ba1k sqft2420 Donna Dr, Carson City, NV 89701Active
 MLS ID #260012625, David Shriver, Coldwell Banker Select RE CC. NNRMLS
 - $474,9003 bd2 ba1.4k sqft1525 E Telegraph St, Carson City, NV 89701ActiveMLS ID #260012341, Rachael Walker, RE/MAX Professionals-Carson. NNRMLS
- $470,0002 bd2 ba1.3k sqft1180 Bandtail Dr, Carson City, NV 89701ActiveMLS ID #260012333, Cissie Popson, Estate Realty. NNRMLS
- $495,0003 bd2 ba1.2k sqft349 Sandalwood Dr, Carson City, NV 89701ActiveMLS ID #260012367, Brenda Collings, Dickson Realty - Carson City. NNRMLS
- $499,0003 bd2 ba1.5k sqft1309 Calico St, Carson City, NV 89701ActiveMLS ID #260011504, Crystal Jackson, CalNeva Realty. NNRMLS
- $475,0005 bd2 ba1.6k sqft3737 Woodside Dr, Carson City, NV 89701ActiveMLS ID #260012280, Chris Lamb, Realty One Group Eminence. NNRMLS
- $435,0003 bd2 ba1k sqft1380 Jerry Ln, Carson City, NV 89701ActiveMLS ID #260010218, Jennifer DeCuir, HomeLight INC. NNRMLS
- $440,0003 bd2 ba1.3k sqft3156 Florentine Dr, Carson City, NV 89701ActiveMLS ID #260011816, Kristine Seward, Chase International Carson Cit. NNRMLS
- $459,0004 bd2 ba1.9k sqft1320 Sharon Dr, Carson City, NV 89701ActiveMLS ID #260011170, Jason Martinez, RE/MAX Professionals-Carson. NNRMLS
- $450,0003 bd2 ba1.3k sqft3651 Desatoya Dr, Carson City, NV 89701ActiveMLS ID #260009302, Kari Breuer, Dickson Realty - Carson City. NNRMLS
- $499,9993 bd2 ba1.6k sqft1145 Drake Way, Carson City, NV 89701ActiveMLS ID #260008990, Miranda Vaulet, RE/MAX Professionals-Reno. NNRMLS
- $430,0003 bd2 ba1.3k sqft3128 Gordonia Dr, Carson City, NV 89701ActiveMLS ID #260010052, Alfonso Zamora, LPT Realty, LLC. NNRMLS
- $470,0004 bd2 ba1.8k sqft1415 Continental Dr, Carson City, NV 89701ActiveMLS ID #260007880, Erika Cowger, Haute Properties NV. NNRMLS
- $499,0003 bd2 ba1.7k sqft604 W Long St, Carson City, NV 89703ActiveMLS ID #260012469, Adrienne Phenix, RE/MAX Gold-Carson City. NNRMLS
- $430,0004 bd2 ba1.5k sqft2036 Sheffield Mnr W, Carson City, NV 89701ActiveMLS ID #260009031, Heather Lopez, Alpine Management and Realty. NNRMLS
- $430,0004 bd2 ba1.5k sqft2010 Sheffield Mnr W, Carson City, NV 89701ActiveMLS ID #260009027, Heather Lopez, Alpine Management and Realty. NNRMLS
- $399,0002 bd2 ba1k sqft402 Corbett St, Carson City, NV 89706ActiveMLS ID #260012605, Margaret Finel, RE/MAX Professionals-Sparks. NNRMLS
