Cute home with character galore! Large bedrooms with endless possibilities for flex space. Covered wood deck looks across large grassy yard to seasonal creek behind home. Come ready to envision your own touches to this charming home. Prime location for commuting with easy access to Hwy 67 and I-20. Close to shopping, restaurants, Charles F. Ladd Nature Preserve, and Cedar Hill State Park. ***SELLER OFFERING $5,000 TOWARD RATE BUYDOWN*** or other buyer closing costs!
Sold
Price Unknown
1314 Highland Dr, Duncanville, TX 75137
4beds
1,468sqft
Single Family Residence
Built in 1952
0.25 Acres Lot
$261,400 Zestimate®
$--/sqft
$2,059 Estimated rent
Home value
$261,400
$243,000 - $280,000
$2,059/mo
Zestimate® history
Owner options
List your home for rent
$2,059/mo
Rent Zestimate®
Find your next renter with Zillow Rental Manager. Plus, with online applications, you can quickly screen prospective tenants – for free.
$2,059/mo
Rent Zestimate®
Refinance and save
Refinancing to a lower rate could help reduce your monthly payments and save thousands over the life of the loan.
Explore your selling options
Work with a Zillow partner agent
Leverage their expertise and Zillow's premium Showcase listings to get your home seen by more buyers.
Get startedList with your own agent
Get your home in front of millions of buyers by listing it on Zillow.
Learn how to do itSell it yourself
Take full control of how buyers see your home on Zillow by listing For Sale by Owner (FSBO).
List your homeWhat's special
Seasonal creekLarge grassy yardFlex spaceLarge bedroomsCovered wood deckCedar hill state parkClose to shopping
Zillow last checked:
Listing updated:
Listed by:
Erika Browning 0658682 469-684-8384,
Way Home Realty 469-684-8384
Bought with:
Abreanna Garza
Rendon Realty, LLC
Source: NTREIS,MLS#: 20552951
Facts & features
Interior
Bedrooms & bathrooms
- Bedrooms: 4
- Bathrooms: 2
- Full bathrooms: 2
Primary bedroom
- Features: En Suite Bathroom, Walk-In Closet(s)
- Level: First
- Dimensions: 20 x 11
Bedroom
- Level: First
- Dimensions: 18 x 14
Bedroom
- Level: First
- Dimensions: 14 x 11
Bedroom
- Level: First
- Dimensions: 11 x 8
Primary bathroom
- Level: First
- Dimensions: 10 x 8
Bonus room
- Level: Second
- Dimensions: 14 x 12
Dining room
- Level: First
- Dimensions: 11 x 8
Other
- Level: First
- Dimensions: 8 x 6
Kitchen
- Features: Built-in Features, Solid Surface Counters
- Level: First
- Dimensions: 11 x 9
Living room
- Level: First
- Dimensions: 17 x 11
Utility room
- Features: Built-in Features, Closet, Utility Room
- Level: First
- Dimensions: 11 x 8
Heating
- Central, Natural Gas
Cooling
- Central Air, Ceiling Fan(s), Electric
Appliances
- Included: Some Gas Appliances, Dishwasher, Disposal, Gas Range, Gas Water Heater, Plumbed For Gas
- Laundry: Washer Hookup, Electric Dryer Hookup, Laundry in Utility Room
Features
- Decorative/Designer Lighting Fixtures, High Speed Internet, Cable TV, Walk-In Closet(s)
- Flooring: Carpet, Laminate, Linoleum
- Windows: Bay Window(s), Window Coverings
- Has basement: No
- Has fireplace: No
Interior area
- Total interior livable area: 1,468 sqft
Property
Parking
- Parking features: Converted Garage
- Has attached garage: Yes
Features
- Levels: Two
- Stories: 2
- Patio & porch: Patio, Covered, Deck
- Exterior features: Deck
- Pool features: None
Lot
- Size: 0.25 Acres
- Features: Back Yard, Lawn, Ravine, Subdivision, Few Trees
Details
- Parcel number: 22019500030030100
Construction
Type & style
- Home type: SingleFamily
- Architectural style: Traditional,Detached
- Property subtype: Single Family Residence
Materials
- Frame
- Foundation: Pillar/Post/Pier
- Roof: Composition
Condition
- Year built: 1952
Utilities & green energy
- Sewer: Public Sewer
- Water: Public
- Utilities for property: Electricity Available, Electricity Connected, Natural Gas Available, Overhead Utilities, Sewer Available, Separate Meters, Water Available, Cable Available
Community & HOA
Community
- Subdivision: Danieldale Acres
HOA
- Has HOA: No
Location
- Region: Duncanville
Financial & listing details
- Tax assessed value: $218,140
- Annual tax amount: $4,605
- Date on market: 3/6/2024
- Cumulative days on market: 28 days
- Listing terms: Cash,Conventional,FHA,VA Loan
- Electric utility on property: Yes
- Road surface type: Dirt, Gravel
Price history
| Date | Event | Price |
|---|---|---|
| 4/26/2024 | Sold | -- |
Source: NTREIS #20552951 Report a problem | ||
| 4/17/2024 | Pending sale | $255,000$174/sqft |
Source: NTREIS #20552951 Report a problem | ||
| 4/2/2024 | Contingent | $255,000$174/sqft |
Source: NTREIS #20552951 Report a problem | ||
| 3/18/2024 | Price change | $255,000-1.9%$174/sqft |
Source: NTREIS #20552951 Report a problem | ||
| 3/6/2024 | Listed for sale | $260,000$177/sqft |
Source: NTREIS #20552951 Report a problem | ||
Public tax history
| Year | Property taxes | Tax assessment |
|---|---|---|
| 2025 | $4,886 +162.1% | $218,140 |
| 2024 | $1,864 +13.7% | $218,140 +7.7% |
| 2023 | $1,640 -25.6% | $202,500 +9.6% |
| 2022 | $2,205 -3.2% | $184,700 +38.7% |
| 2021 | $2,279 +7.9% | $133,130 |
| 2020 | $2,111 +8.5% | $133,130 +12.6% |
| 2019 | $1,947 +8.1% | $118,190 +51.4% |
| 2018 | $1,802 -0.5% | $78,090 |
| 2017 | $1,810 -21% | $78,090 |
| 2016 | $2,292 +34.4% | $78,090 +29.7% |
| 2015 | $1,706 | $60,220 |
| 2014 | $1,706 | $60,220 |
| 2013 | -- | -- |
| 2012 | -- | -- |
| 2011 | -- | -- |
| 2010 | -- | -- |
| 2009 | -- | -- |
| 2008 | -- | -- |
| 2007 | -- | -- |
| 2005 | -- | -- |
| 2004 | -- | -- |
| 2003 | -- | -- |
| 2002 | -- | -- |
| 2001 | -- | -- |
Find assessor info on the county website
Neighborhood: Danieldale Acres
Nearby homes
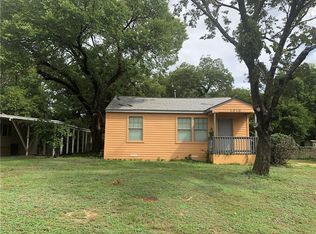
- $158,9002 bd1 ba672 sqft1310 Highland Dr, Duncanville, TX 75137Off Market
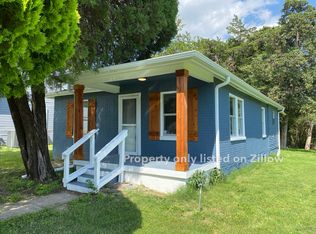
- $205,1002 bd2 ba1k sqft1318 Highland Dr, Duncanville, TX 75137Off Market
- $212,3003 bd2 ba1k sqft1323 Circle Dr, Duncanville, TX 75137Off Market
- $192,1002 bd1 ba1k sqft1322 Highland Dr, Duncanville, TX 75137Off Market
- $230,9003 bd2 ba1.2k sqft1306 Highland Dr, Duncanville, TX 75137Off Market
- $233,8002 bd1 ba1k sqft1327 Circle Dr, Duncanville, TX 75137Off Market
- $155,3001 bd1 ba984 sqft1331 Circle Dr, Duncanville, TX 75137Off Market
- $217,8003 bd1 ba1k sqft1326 Highland Dr, Duncanville, TX 75137Off Market
Nearby schools
GreatSchools rating
- 2/10Merrifield Elementary SchoolGrades: PK-4Distance: 0.5 mi
- 4/10J Herman Reed Middle SchoolGrades: 7-8Distance: 0.8 mi
- 3/10Duncanville High SchoolGrades: 9-12Distance: 2.1 mi
Schools provided by the listing agent
- Elementary: Merrifield
- Middle: Reed
- High: Duncanville
- District: Duncanville ISD
Source: NTREIS. This data may not be complete. We recommend contacting the local school district to confirm school assignments for this home.
Get a cash offer in 3 minutes
Find out how much your home could sell for in as little as 3 minutes with a no-obligation cash offer.
Estimated market value
$261,400
Get a cash offer in 3 minutes
Find out how much your home could sell for in as little as 3 minutes with a no-obligation cash offer.
Estimated market value
$261,400
- Texas
- Dallas County
- Duncanville
- 75137
- Danieldale Acres
- 1314 Highland Dr
Nearby cities
Nearby neighborhoods
Nearby zip codes
Other Duncanville Topics
