Welcome to this stunning 4-bedroom, 3-bathroom home nestled in the highly sought-after Highland Park neighborhood. This residence boasts a beautifully laid-out floorplan with hardwood floors throughout the main, creating an ambiance of elegance & warmth. Spacious family room addition, providing ample space for relaxation & entertainment. The updated kitchen features stainless appliances & custom cabinetry with stone surfaces.All four bedrooms are conveniently situated on one level, each offering generous proportions & comfort. The private primary bedroom suite is a true retreat, complete with a spacious walk-in closet, private bathroom, & a large walk-out balcony, perfect for enjoying tranquil moments. Step outside to the back garden oasis, featuring extensive decking and a privacy fence, providing a secluded & serene environment. Conveniently located near an array of amenities & just steps away from the golf course, this home offers the epitome of luxury living in Highland Park.
Closed
$840,000
1314 Hillcrest Ave, Saint Paul, MN 55116
4beds
3,033sqft
Single Family Residence
Built in 1940
8,102 Square Feet Lot
$903,900 Zestimate®
$277/sqft
$3,686 Estimated rent
Home value
$903,900
$859,000 - $958,000
$3,686/mo
Zestimate® history
Owner options
List your home for rent
$3,686/mo
Rent Zestimate®
Find your next renter with Zillow Rental Manager. Plus, with online applications, you can quickly screen prospective tenants – for free.
$3,686/mo
Rent Zestimate®
Refinance and save
$5,447/mo
Est. payment
Refinancing to a lower rate could help reduce your monthly payments and save thousands over the life of the loan.
$5,447/mo
Est. payment
Explore your selling options
Work with a Zillow partner agent
Leverage their expertise and Zillow's premium Showcase listings to get your home seen by more buyers.
Get startedList with your own agent
Get your home in front of millions of buyers by listing it on Zillow.
Learn how to do itSell it yourself
Take full control of how buyers see your home on Zillow by listing For Sale by Owner (FSBO).
List your homeWhat's special
Privacy fenceHighland parkAmple spacePrivate primary bedroom suiteStone surfacesPrivate bathroomSpacious family room addition
Zillow last checked:
Listing updated:
Listed by:
Melissa Wiegele 651-403-0184,
Coldwell Banker Realty
Bought with:
Henry A. Edelstein
Coldwell Banker Realty
Source: NorthstarMLS as distributed by MLS GRID,MLS#: 6493673
Facts & features
Interior
Bedrooms & bathrooms
- Bedrooms: 4
- Bathrooms: 3
- Full bathrooms: 1
- 3/4 bathrooms: 1
- 1/2 bathrooms: 1
Bedroom
- Level: Upper
- Area: 346.15 Square Feet
- Dimensions: 21.5x16.10
Bedroom 2
- Level: Upper
- Area: 159.12 Square Feet
- Dimensions: 13.6x11.7
Bedroom 3
- Level: Upper
- Area: 246.24 Square Feet
- Dimensions: 21.6x11.4
Bedroom 4
- Level: Upper
- Area: 170.61 Square Feet
- Dimensions: 14.1x12.10
Dining room
- Level: Main
- Area: 135.66 Square Feet
- Dimensions: 13.3x10.2
Family room
- Level: Main
- Area: 255.36 Square Feet
- Dimensions: 15.11x16.9
Informal dining room
- Level: Main
- Area: 181.44 Square Feet
- Dimensions: 12.6x14.4
Kitchen
- Level: Main
- Area: 180.54 Square Feet
- Dimensions: 17.7x10.2
Living room
- Level: Main
- Area: 213.12 Square Feet
- Dimensions: 19.2x11.1
Office
- Level: Main
- Area: 99.99 Square Feet
- Dimensions: 11.11x9
Porch
- Level: Upper
- Area: 68 Square Feet
- Dimensions: 17x4
Sitting room
- Level: Main
- Area: 341.36 Square Feet
- Dimensions: 25.1x13.6
Storage
- Level: Lower
- Area: 195.84 Square Feet
- Dimensions: 12.8x15.3
Heating
- Forced Air, Fireplace(s), Humidifier, Zoned
Cooling
- Central Air
Appliances
- Included: Dishwasher, Dryer, Microwave, Range, Refrigerator, Stainless Steel Appliance(s), Washer
- Laundry: In Basement, Lower Level, Washer Hookup
Features
- Basement: Block,Egress Window(s),Storage Space,Unfinished
- Number of fireplaces: 1
- Fireplace features: Gas, Living Room
Interior area
- Total structure area: 3,033
- Total interior livable area: 3,033 sqft
- Finished area above ground: 3,033
- Finished area below ground: 0
Property
Parking
- Total spaces: 2
- Parking features: Attached, Garage Door Opener, Tuckunder Garage
- Attached garage spaces: 2
- Has uncovered spaces: Yes
- Details: Garage Dimensions (20x24)
Accessibility
- Accessibility features: None
Features
- Levels: Two
- Stories: 2
- Patio & porch: Deck, Rear Porch
- Pool features: None
- Fencing: Privacy,Wood
Lot
- Size: 8,102 Square Feet
- Dimensions: 65 x 125
- Features: Near Public Transit, Tree Coverage - Light
Details
- Foundation area: 1651
- Parcel number: 152823120080
- Zoning description: Residential-Single Family
Construction
Type & style
- Home type: SingleFamily
- Property subtype: Single Family Residence
Materials
- Block, Frame
- Roof: Architectural Shingle,Asphalt,Rubber
Condition
- New construction: No
- Year built: 1940
Utilities & green energy
- Electric: 200+ Amp Service
- Gas: Natural Gas
- Sewer: City Sewer/Connected
- Water: City Water/Connected
Community & HOA
Community
- Subdivision: Gilberts Greenway Court
HOA
- Has HOA: No
Location
- Region: Saint Paul
Financial & listing details
- Price per square foot: $277/sqft
- Tax assessed value: $791,600
- Annual tax amount: $10,753
- Date on market: 5/3/2024
- Cumulative days on market: 6 days
- Road surface type: Paved
Price history
| Date | Event | Price |
|---|---|---|
| 6/28/2024 | Sold | $840,000+1.8%$277/sqft |
Source:  NorthstarMLS as distributed by MLS GRID #6493673 Report a problem NorthstarMLS as distributed by MLS GRID #6493673 Report a problem | ||
| 5/10/2024 | Pending sale | $824,900$272/sqft |
Source: NorthstarMLS as distributed by MLS GRID #6493673 Report a problem | ||
| 5/3/2024 | Listed for sale | $824,900+153.8%$272/sqft |
Source: NorthstarMLS as distributed by MLS GRID #6493673 Report a problem | ||
| 1/11/2021 | Sold | $325,000$107/sqft |
Source: Public Record Report a problem | ||
Public tax history
| Year | Property taxes | Tax assessment |
|---|---|---|
| 2025 | $13,164 +4.2% | $791,600 +7.5% |
| 2024 | $12,628 +15.7% | $736,700 -4.1% |
| 2023 | $10,916 +4.3% | $767,900 +15.5% |
| 2022 | $10,470 +3.7% | $664,800 +6.7% |
| 2021 | $10,094 -4.6% | $622,900 |
| 2020 | $10,583 +10.6% | $622,900 +4.3% |
| 2019 | $9,571 | $597,000 |
| 2018 | $9,571 -0.9% | $597,000 +4.7% |
| 2017 | $9,654 | $570,100 |
| 2016 | $9,654 +4.6% | -- |
| 2015 | $9,230 -10.6% | $542,500 |
| 2014 | $10,330 -10.4% | -- |
| 2013 | $11,526 +1.8% | -- |
| 2012 | $11,320 +6.6% | -- |
| 2011 | $10,622 | -- |
| 2010 | -- | -- |
| 2009 | $9,904 +7.4% | -- |
| 2008 | $9,222 +15.6% | -- |
| 2007 | $7,980 +16.2% | -- |
| 2006 | $6,868 +15.2% | -- |
| 2005 | $5,964 +2.1% | -- |
| 2004 | $5,844 +7.7% | -- |
| 2003 | $5,426 +14.9% | -- |
| 2002 | $4,724 -28.1% | -- |
| 2001 | $6,574 +10.6% | -- |
| 2000 | $5,946 | -- |
Find assessor info on the county website
Neighborhood: Highland
Nearby homes
- $788,7004 bd3 ba2.6k sqft1322 Hillcrest Ave, Saint Paul, MN 55116Off Market
- $1,074,7004 bd2 ba3.2k sqft1310 Hillcrest Ave, Saint Paul, MN 55116Off Market
- $657,7003 bd2 ba2.3k sqft1328 Hillcrest Ave, Saint Paul, MN 55116Off Market
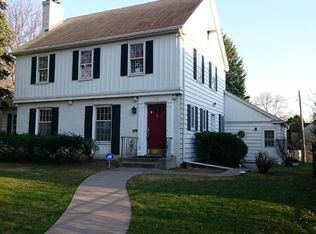
- $1,296,0005 bd3 ba3.3k sqft1309 Bohland Pl, Saint Paul, MN 55116Off Market
- $1,496,9006 bd3 ba4.2k sqft1323 Bohland Pl, Saint Paul, MN 55116Off Market
- $1,010,1004 bd2 ba2.8k sqft1298 Hillcrest Ave, Saint Paul, MN 55116Off Market
- $725,5004 bd2 ba1.8k sqft1315 Hillcrest Ave, Saint Paul, MN 55116Off Market
- $864,8004 bd2 ba2.6k sqft1311 Hillcrest Ave, Saint Paul, MN 55116Off Market
Nearby schools
GreatSchools rating
- 4/10Expo for Excellence Elementary SchoolGrades: PK-5Distance: 0.7 mi
- 4/10Highland Middle SchoolGrades: 6-8Distance: 0.7 mi
- 8/10Highland Park Senior High SchoolGrades: 9-12Distance: 0.8 mi
Get a cash offer in 3 minutes
Find out how much your home could sell for in as little as 3 minutes with a no-obligation cash offer.
Estimated market value
$903,900
Get a cash offer in 3 minutes
Find out how much your home could sell for in as little as 3 minutes with a no-obligation cash offer.
Estimated market value
$903,900
- Minnesota
- Ramsey County
- Saint Paul
- 55116
- Highland
- 1314 Hillcrest Ave
Nearby cities
Nearby neighborhoods
Nearby zip codes
Other Saint Paul Topics
