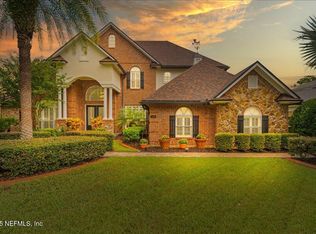
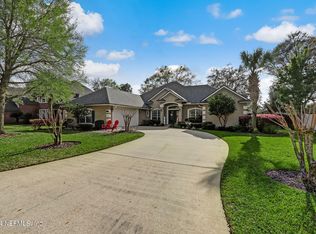
Experience the lifestyle that makes Julington Creek Plantation one of the most sought-after communities in St. Johns County! Neighbors enjoy an active, connected atmosphere with beautiful walking trails, sidewalks, and resort-style amenities. Coastal elegance defines this waterfront home. Enjoy the heated, salt water pool with panoramic views from your screened lanai. Hardwood floors, crown molding in main areas, newer carpeting, trey ceilings, formal dining rm. and chair rail with an abundance of natural light. The Gourmet kitchen with Kraftmaid cabinetry has a convection range, pull out shelving, glass front cabinets, coffee bar, granite countertops, S/S appliances, backsplash and recessed lighting. The great room has custom built ins with lighting and French doors. A stacked stone fireplace with a 100 yr. old cherry mantle beckons you to unwind and leave your worries behind. The spacious downstairs primary bdrm. is a sanctuary with custom built walk ins and elegant upgraded bath! Doing laundry is a breeze with a sink and extra cabinets. The 3rd car garage with an extra 100 amp sub-panel, additional lighting, AC unit, Steelcase entry door and partitioned wall is PERFECT for woodworking, a workout room, Rec room or craft and hobby room. The lush foliage and tropical landscaping is gorgeous in season and you'll be enjoying the lemon tree for years to come! The 8 x 10 wooden Heartland shed will assist in all your gardening needs. Conveniently located near top-rated schools, shopping, dining, and everyday conveniences, it's a place where community and quality of life come together.
Closed
Zestimate®
$785,000
1314 HONEYSUCKLE Drive, St. Johns, FL 32259
4beds
3,075sqft
Single Family Residence
Built in 2004
0.3 Acres Lot
$785,000 Zestimate®
$255/sqft
$4,437 Estimated rent
Home value
$785,000
$746,000 - $824,000
$4,437/mo
Zestimate® history
Owner options
List your home for rent
$4,437/mo
Rent Zestimate®
Find your next renter with Zillow Rental Manager. Plus, with online applications, you can quickly screen prospective tenants – for free.
$4,437/mo
Rent Zestimate®
Refinance and save
$5,655/mo
Est. payment
Refinancing to a lower rate could help reduce your monthly payments and save thousands over the life of the loan.
$5,655/mo
Est. payment
Explore your selling options
Work with a Zillow partner agent
Leverage their expertise and Zillow's premium Showcase listings to get your home seen by more buyers.
Get startedList with your own agent
Get your home in front of millions of buyers by listing it on Zillow.
Learn how to do itSell it yourself
Take full control of how buyers see your home on Zillow by listing For Sale by Owner (FSBO).
List your homeWhat's special
Heated salt water poolAbundance of natural lightGranite countertopsLemon treeChair railNewer carpetingFrench doors
Zillow last checked:
Listing updated:
Listed by:
JODY CAPUTO,
ROUND TABLE REALTY 904-469-7653
Source: realMLS,MLS#: 2128898
Facts & features
Interior
Bedrooms & bathrooms
- Bedrooms: 4
- Bathrooms: 4
- Full bathrooms: 3
- 1/2 bathrooms: 1
Heating
- Central
Cooling
- Central Air
Appliances
- Included: Dishwasher, Electric Oven, Electric Range, Electric Water Heater, Ice Maker, Microwave, Refrigerator
- Laundry: Lower Level
Features
- Breakfast Bar, Breakfast Nook, Ceiling Fan(s), Eat-in Kitchen, Entrance Foyer, His and Hers Closets, Open Floorplan, Pantry, Primary Bathroom - Shower No Tub, Master Downstairs
- Flooring: Carpet, Tile, Wood
- Number of fireplaces: 1
- Fireplace features: Wood Burning
Interior area
- Total interior livable area: 3,075 sqft
Property
Parking
- Total spaces: 3
- Parking features: Attached, Garage, Garage Door Opener
- Attached garage spaces: 3
Features
- Levels: Two
- Stories: 2
- Patio & porch: Covered, Front Porch, Rear Porch, Screened
- Pool features: In Ground, Heated, Salt Water
- Has view: Yes
- View description: Pond
- Has water view: Yes
- Water view: Pond
- Waterfront features: Pond
Lot
- Size: 0.3 Acres
- Features: Dead End Street, Few Trees, Sprinklers In Front, Sprinklers In Rear
Details
- Additional structures: Shed(s)
- Parcel number: 2491510210
- Zoning description: Single Family
Construction
Type & style
- Home type: SingleFamily
- Architectural style: Traditional
- Property subtype: Single Family Residence
Materials
- Stucco
- Roof: Shingle
Condition
- Updated/Remodeled
- New construction: No
- Year built: 2004
Utilities & green energy
- Sewer: Public Sewer
- Water: Public
- Utilities for property: Cable Connected, Electricity Connected, Sewer Connected, Water Connected
Community & HOA
Community
- Security: Smoke Detector(s)
- Subdivision: Julington Creek Plan
HOA
- Has HOA: Yes
- Amenities included: Pool, Basketball Court, Children's Pool, Clubhouse, Dog Park, Fitness Center, Golf Course, Playground, Tennis Court(s)
- HOA fee: $580 annually
- HOA name: Vesta Property services
- HOA phone: 904-747-0181
Location
- Region: Saint Johns
Financial & listing details
- Price per square foot: $255/sqft
- Tax assessed value: $585,599
- Annual tax amount: $5,364
- Date on market: 2/6/2026
- Listing terms: Cash,Conventional,FHA,VA Loan
- Road surface type: Asphalt
Price history
| Date | Event | Price |
|---|---|---|
| 7/14/2026 | Sold | $785,000-2.8%$255/sqft |
Source:  realMLS #2128898 Report a problem realMLS #2128898 Report a problem | ||
| 7/2/2026 | Pending sale | $808,000$263/sqft |
Source: realMLS #2128898 Report a problem | ||
| 6/8/2026 | Price change | $808,000-0.9%$263/sqft |
Source: realMLS #2128898 Report a problem | ||
| 4/15/2026 | Price change | $815,000-0.6%$265/sqft |
Source: realMLS #2128898 Report a problem | ||
| 3/31/2026 | Price change | $820,000-1.2%$267/sqft |
Source: realMLS #2128898 Report a problem | ||
| 2/6/2026 | Listed for sale | $830,000+70.3%$270/sqft |
Source: realMLS #2128898 Report a problem | ||
| 10/18/2019 | Sold | $487,500-2.3%$159/sqft |
Source: realMLS #1010919 Report a problem | ||
| 9/24/2019 | Pending sale | $499,000$162/sqft |
Source: RE/MAX UNLIMITED #1010919 Report a problem | ||
| 9/17/2019 | Listed for sale | $499,000$162/sqft |
Source: RE/MAX UNLIMITED #1010919 Report a problem | ||
| 9/7/2019 | Pending sale | $499,000$162/sqft |
Source: RE/MAX UNLIMITED #1010919 Report a problem | ||
| 8/28/2019 | Price change | $499,000-2.2%$162/sqft |
Source: RE/MAX UNLIMITED #1010919 Report a problem | ||
| 8/14/2019 | Listed for sale | $510,000+27.5%$166/sqft |
Source: RE/MAX Unlimited #1010919 Report a problem | ||
| 9/18/2012 | Sold | $400,000-4.7%$130/sqft |
Source: Public Record Report a problem | ||
| 6/30/2012 | Price change | $419,900-1.2%$137/sqft |
Source: Assist-2-Sell, Buyers & Sellers Realty #618177 Report a problem | ||
| 6/1/2012 | Price change | $424,900-2.3%$138/sqft |
Source: Assist-2-Sell, Buyers & Sellers Realty #618177 Report a problem | ||
| 4/13/2012 | Listed for sale | $434,900+13.3%$141/sqft |
Source: Assist-2-Sell, Buyers & Sellers Realty #618177 Report a problem | ||
| 1/4/2005 | Sold | $383,800$125/sqft |
Source: Public Record Report a problem | ||
Public tax history
| Year | Property taxes | Tax assessment |
|---|---|---|
| 2025 | $5,365 +11.3% | $306,914 +2.9% |
| 2024 | $4,821 +8.9% | $298,264 +3% |
| 2023 | $4,426 +0.9% | $289,577 +3% |
| 2022 | $4,386 +6.8% | $281,143 +3% |
| 2021 | $4,108 +0.3% | $272,954 +1.4% |
| 2020 | $4,096 -17.4% | $269,185 -15.9% |
| 2019 | $4,961 | $320,238 +1.9% |
| 2018 | $4,961 +2.6% | $314,267 +2.1% |
| 2017 | $4,834 | $307,803 +0.2% |
| 2016 | $4,834 -1.5% | $307,208 -1.1% |
| 2015 | $4,907 -1.8% | $310,601 +3.6% |
| 2014 | $4,998 | $299,829 -2.1% |
| 2013 | -- | $306,304 +15% |
| 2012 | -- | $266,387 -5.6% |
| 2011 | -- | $282,273 -3.1% |
| 2010 | -- | $291,334 -18.8% |
| 2009 | -- | $358,802 |
| 2008 | -- | $358,802 +7.7% |
| 2007 | -- | $333,153 +2.5% |
| 2006 | -- | $325,027 +3% |
| 2005 | -- | $315,560 |
Find assessor info on the county website
Neighborhood: Fruit Cove
Nearby homes
- $666,9004 bd3 ba2.6k sqft1308 Honeysuckle Dr, Saint Johns, FL 32259Off Market

- $835,0004 bd4 ba3.9k sqft1320 Honeysuckle Dr, Saint Johns, FL 32259Sold
- $651,4004 bd3 ba3.2k sqft1313 Honeysuckle Dr, Saint Johns, FL 32259Off Market
- $610,0004 bd3 ba2.5k sqft1317 Honeysuckle Dr, Saint Johns, FL 32259Sold
- $696,9004 bd3 ba2.7k sqft1304 Honeysuckle Dr, Saint Johns, FL 32259Off Market
- $693,9005 bd4 ba3.2k sqft1309 Honeysuckle Dr, Saint Johns, FL 32259Off Market
- $671,5005 bd4 ba3.3k sqft1326 Honeysuckle Dr, Saint Johns, FL 32259Off Market
- $670,0004 bd4 ba2.9k sqft1321 Honeysuckle Dr, Saint Johns, FL 32259Sold
Nearby schools
GreatSchools rating
- 9/10Julington Creek Elementary SchoolGrades: PK-5Distance: 1.1 mi
- 10/10Fruit Cove Middle SchoolGrades: 6-8Distance: 2.4 mi
- 9/10Creekside High SchoolGrades: 8-12Distance: 3.8 mi
Schools provided by the listing agent
- Elementary: Julington Creek
- High: Creekside
Source: realMLS. This data may not be complete. We recommend contacting the local school district to confirm school assignments for this home.
Get a cash offer in 3 minutes
Find out how much your home could sell for in as little as 3 minutes with a no-obligation cash offer.
Estimated market value
$785,000
Get a cash offer in 3 minutes
Find out how much your home could sell for in as little as 3 minutes with a no-obligation cash offer.
Estimated market value
$785,000
- Florida
- Saint Johns County
- Saint Johns
- 32259
- Fruit Cove
- 1314 HONEYSUCKLE Drive
Nearby cities
Nearby neighborhoods
Nearby zip codes
Other Saint Johns Topics
