Experience lakefront living at its finest in this spacious and beautifully updated two-story home in the desirable Ironwood subdivision. Offering 4 bedrooms, 3.5 bathrooms, and a finished basement, this home provides exceptional space for both everyday living and entertaining. From the moment you enter, you'll be captivated by the stunning lake views that serve as a backdrop to the main living areas. The flexible front living room is perfect as a formal sitting area, home office, or playroom, while the inviting family room seamlessly connects to the updated kitchen and screened porch overlooking the water. The heart of the home is the beautifully remodeled kitchen, featuring expansive quartz countertops, updated cabinetry, a pantry, and newer appliances. All major kitchen updates have been completed within the last three years, with many improvements made in 2024 and 2025. A secondary oven and additional pantry storage make hosting large gatherings effortless. Adjacent to the kitchen, the formal dining room offers plenty of space for family meals and entertaining. Thoughtful updates throughout the home provide peace of mind, including a new roof (2024), HVAC system (2023), all new windows (2023), front door (2025), and gutter guards. The laundry room has been conveniently relocated upstairs, adding functionality and convenience to daily life. Upstairs, you'll find four generously sized bedrooms with ample closet space. The primary suite features elegant double-door entry, a spacious walk-in closet, and a beautifully updated ensuite bath with a soaking tub and separate shower. A second bedroom also includes a walk-in closet, and all upstairs carpeting was replaced approximately 4-5 years ago. The finished basement offers incredible versatility, featuring a large recreation room, a full bathroom, two additional bonus rooms, and abundant storage space. Brand-new carpet adds a fresh, updated feel. Outside, enjoy the best of lakefront living from the retractable screened porch or relax in the expansive backyard, which offers plenty of room for gardening, outdoor entertaining, and enjoying peaceful waterfront views. The three-car garage provides excellent parking and storage, while underground pet fencing is already installed for your furry family members. With extensive updates, generous living space, and breathtaking lake views, this move-in-ready home offers a rare opportunity to enjoy the perfect blend of comfort, convenience, and waterfront beauty.
Closed
$450,000
1314 Ironwood Cc Dr, Normal, IL 61761
4beds
3,782sqft
Single Family Residence
Built in 1991
0.34 Acres Lot
$453,300 Zestimate®
$119/sqft
$3,314 Estimated rent
Home value
$453,300
$422,000 - $485,000
$3,314/mo
Zestimate® history
Owner options
List your home for rent
$3,314/mo
Rent Zestimate®
Find your next renter with Zillow Rental Manager. Plus, with online applications, you can quickly screen prospective tenants – for free.
$3,314/mo
Rent Zestimate®
Refinance and save
$3,468/mo
Est. payment
Refinancing to a lower rate could help reduce your monthly payments and save thousands over the life of the loan.
$3,468/mo
Est. payment
Explore your selling options
Work with a Zillow partner agent
Leverage their expertise and Zillow's premium Showcase listings to get your home seen by more buyers.
Get startedList with your own agent
Get your home in front of millions of buyers by listing it on Zillow.
Learn how to do itSell it yourself
Take full control of how buyers see your home on Zillow by listing For Sale by Owner (FSBO).
List your homeWhat's special
Peaceful waterfront viewsFinished basementThree-car garageFour generously sized bedroomsBreathtaking lake viewsStunning lake viewsInviting family room
Zillow last checked:
Listing updated:
Listed by:
Becky Gerig, ABR,CRS 309-212-4120,
RE/MAX Choice,
Nicole Higgs 309-750-9885,
RE/MAX Choice
Bought with:
Taylor Hoffman
Coldwell Banker Real Estate Group
Source: MRED as distributed by MLS GRID,MLS#: 12663355
Facts & features
Interior
Bedrooms & bathrooms
- Bedrooms: 4
- Bathrooms: 4
- Full bathrooms: 3
- 1/2 bathrooms: 1
Rooms
- Room types: Pantry, Family Room, Recreation Room, Bonus Room
Primary bedroom
- Features: Flooring (Carpet), Bathroom (Full, Double Sink, Tub & Separate Shwr)
- Level: Second
- Area: 342 Square Feet
- Dimensions: 18X19
Bedroom 2
- Features: Flooring (Carpet)
- Level: Second
- Area: 168 Square Feet
- Dimensions: 12X14
Bedroom 3
- Features: Flooring (Carpet)
- Level: Second
- Area: 154 Square Feet
- Dimensions: 11X14
Bedroom 4
- Features: Flooring (Carpet)
- Level: Second
- Area: 140 Square Feet
- Dimensions: 10X14
Bonus room
- Features: Flooring (Carpet)
- Level: Basement
- Area: 165 Square Feet
- Dimensions: 11X15
Dining room
- Features: Flooring (Hardwood)
- Level: Main
- Area: 168 Square Feet
- Dimensions: 12X14
Family room
- Features: Flooring (Hardwood)
- Level: Main
- Area: 342 Square Feet
- Dimensions: 18X19
Other
- Features: Flooring (Carpet)
- Level: Basement
- Area: 345 Square Feet
- Dimensions: 15X23
Kitchen
- Features: Kitchen (Eating Area-Table Space, Pantry-Closet, Pantry-Walk-in), Flooring (Hardwood)
- Level: Main
- Area: 312 Square Feet
- Dimensions: 13X24
Laundry
- Level: Second
- Area: 15 Square Feet
- Dimensions: 5X3
Living room
- Features: Flooring (Hardwood)
- Level: Main
- Area: 196 Square Feet
- Dimensions: 14X14
Pantry
- Features: Flooring (Vinyl)
- Level: Main
- Area: 91 Square Feet
- Dimensions: 13X7
Recreation room
- Features: Flooring (Carpet)
- Level: Basement
- Area: 168 Square Feet
- Dimensions: 12X14
Heating
- Natural Gas
Cooling
- Central Air
Appliances
- Included: Range, Microwave, Dishwasher, Refrigerator, Washer, Dryer, Oven
- Laundry: Upper Level, Laundry Closet
Features
- Walk-In Closet(s), Replacement Windows, Quartz Counters
- Flooring: Hardwood, Carpet
- Windows: Replacement Windows
- Basement: Finished,Partial
- Number of fireplaces: 1
- Fireplace features: Wood Burning, Gas Log, Family Room
Interior area
- Total structure area: 4,121
- Total interior livable area: 3,782 sqft
- Finished area below ground: 876
Property
Parking
- Total spaces: 3
- Parking features: Concrete, Yes, Garage Owned, Attached, Garage
- Attached garage spaces: 3
Accessibility
- Accessibility features: No Disability Access
Features
- Stories: 2
- Patio & porch: Patio
- Fencing: Invisible
- Has view: Yes
- View description: Water, Back of Property
- Has water view: Yes
- Water view: Water,Back of Property
- Waterfront features: Pond
Lot
- Size: 0.34 Acres
- Dimensions: 100X150
- Features: Landscaped, Mature Trees
Details
- Parcel number: 1414126007
- Special conditions: None
Construction
Type & style
- Home type: SingleFamily
- Architectural style: Traditional
- Property subtype: Single Family Residence
Materials
- Vinyl Siding, Brick
- Roof: Asphalt
Condition
- New construction: No
- Year built: 1991
Utilities & green energy
- Sewer: Public Sewer
- Water: Public
Community & HOA
Community
- Features: Lake, Sidewalks, Street Lights, Street Paved
- Subdivision: Ironwood
HOA
- Has HOA: Yes
- Services included: None
- HOA fee: $50 annually
Location
- Region: Normal
Financial & listing details
- Price per square foot: $119/sqft
- Tax assessed value: $414,012
- Annual tax amount: $10,253
- Date on market: 6/4/2026
- Listing terms: Cash
- Ownership: Fee Simple w/ HO Assn.
Price history
| Date | Event | Price |
|---|---|---|
| 7/15/2026 | Sold | $450,000$119/sqft |
Source:  MRED as distributed by MLS GRID #12663355 Report a problem MRED as distributed by MLS GRID #12663355 Report a problem | ||
| 6/6/2026 | Pending sale | $450,000$119/sqft |
Source: MRED as distributed by MLS GRID #12663355 Report a problem | ||
| 6/4/2026 | Listed for sale | $450,000+80%$119/sqft |
Source: MRED as distributed by MLS GRID #12663355 Report a problem | ||
| 10/4/2013 | Sold | $250,000$66/sqft |
Source: MRED as distributed by MLS GRID #10241604 Report a problem | ||
Public tax history
| Year | Property taxes | Tax assessment |
|---|---|---|
| 2025 | $10,254 +4.8% | $138,004 +9.1% |
| 2024 | $9,780 +6.6% | $126,447 +11.7% |
| 2023 | $9,177 +6.1% | $113,223 +10.7% |
| 2022 | $8,650 +3.9% | $102,288 +6% |
| 2021 | $8,323 | $96,507 +1.1% |
| 2020 | -- | $95,504 +0.5% |
| 2019 | -- | $94,991 +1.1% |
| 2018 | $7,653 | $93,985 |
| 2017 | $7,653 +3.7% | $93,985 |
| 2016 | $7,381 +4.1% | $93,985 +2.4% |
| 2015 | $7,090 | $91,782 +2.9% |
| 2014 | $7,090 -4.7% | $89,157 -10.8% |
| 2013 | $7,442 -0.1% | $99,921 -0.8% |
| 2012 | $7,448 | $100,696 -3.5% |
| 2011 | $7,448 +0.7% | $104,400 |
| 2010 | $7,399 +1.9% | $104,400 |
| 2009 | $7,261 +1.1% | $104,400 +3.5% |
| 2008 | $7,186 +3.6% | $100,860 +3% |
| 2007 | $6,934 | $97,922 +0.9% |
| 2006 | -- | $97,049 +4% |
| 2005 | -- | $93,335 |
Find assessor info on the county website
Neighborhood: 61761
Nearby homes
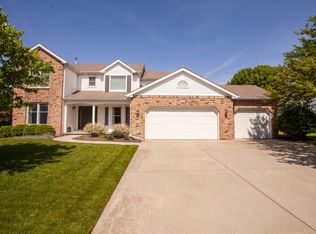
- $411,2004 bd4 ba2.6k sqft1312 Ironwood Cc Dr, Normal, IL 61761Off Market
- $423,500-- bd-- ba-- sqft1316 Ironwood Cc Dr, Normal, IL 61761Off Market
- $395,900-- bd-- ba-- sqft1310 Ironwood Cc Dr, Normal, IL 61761Off Market
- $395,0004 bd4 ba2.3k sqft1315 Ironwood Cc Dr, Normal, IL 61761Sold

- $457,4004 bd5 ba4.8k sqft1317 Ironwood Cc Dr, Normal, IL 61761Off Market
- $426,100-- bd-- ba-- sqft1318 Ironwood Cc Dr, Normal, IL 61761Off Market
- $397,400-- bd-- ba-- sqft1313 Ironwood Cc Dr, Normal, IL 61761Off Market
- $354,0004 bd3 ba3.2k sqft1319 Ironwood Cc Dr, Normal, IL 61761Off Market
Nearby schools
GreatSchools rating
- 7/10Prairieland Elementary SchoolGrades: K-5Distance: 0.9 mi
- 4/10Parkside Jr High SchoolGrades: 6-8Distance: 4.1 mi
- 7/10Normal Community West High SchoolGrades: 9-12Distance: 3.8 mi
Schools provided by the listing agent
- Elementary: Prairieland Elementary
- Middle: Parkside Jr High
- High: Normal Community West High Schoo
- District: 5
Source: MRED as distributed by MLS GRID. This data may not be complete. We recommend contacting the local school district to confirm school assignments for this home.
Sell for more on Zillow
Get a Zillow Showcase℠ listing at no additional cost and you could sell for .
$453,300
2% more
+$9,066
With Zillow Showcase(estimated)
$462,366
Sell for more on Zillow
Get a Zillow Showcase℠ listing at no additional cost and you could sell for .
$453,300
2% more
+$9,066
With Zillow Showcase(estimated)
$462,366
- Illinois
- McLean County
- Normal
- 61761
- 1314 Ironwood Cc Dr
