This Huntridge Neighborhood 4 bed, 3 bath home features paint, flooring, cabinets, lighting, fixtures, & bathrooms that were redone in 2021. Stainless steel appliances new 2021. This home has 2 kitchens (both with quartz countertops) making it attractive for a roommate situation or semi-private living situation for another resident. The backyard has a good landscaping start with some nicely established trees, a little work is still needed, giving the buyer freedom to make the large yard their own outdoor living space. The finished shed offers versatile use including workspace or storage. Carport new 2022. This is a rare neighborhood brimming with the eclectic dining, nightlife, theater, art, and shopping of the Arts District & Fremont East within walking & biking distance. Maryland Parkway, just a few houses away, is being reimagined with bike lanes, landscaping, art, & streamlined express public transportation connecting Reid Airport, UNLV, Fremont East, and The Medical District.
Active under contract
Price cut: $4K (5/22)
$356,000
1314 Jessica Ave, Las Vegas, NV 89104
4beds
1,287sqft
Single Family Residence
Built in 1944
6,969 Square Feet Lot
$-- Zestimate®
$277/sqft
$-- HOA
What's special
Large yard
- 301 days |
- 99 |
- 0 |
Zillow last checked:
Listing updated:
Listed by:
Steven K. Franklin S.0049552 DowntownSteve@gmail.com,
Elite Realty
Source: LVR,MLS#: 2720496 Originating MLS: Greater Las Vegas Association of Realtors Inc
Originating MLS: Greater Las Vegas Association of Realtors IncFacts & features
Interior
Bedrooms & bathrooms
- Bedrooms: 4
- Bathrooms: 3
- Full bathrooms: 1
- 3/4 bathrooms: 2
Primary bedroom
- Description: 2 Pbr's,Bedroom With Bath Downstairs,Closet,Downstairs
- Dimensions: 10x12
Bedroom 2
- Description: Closet,Downstairs
- Dimensions: 11x12
Bedroom 3
- Description: Closet,Downstairs
- Dimensions: 10x13
Bedroom 4
- Description: Closet,Downstairs
- Dimensions: 12x14
Primary bathroom
- Description: Shower Only
- Dimensions: 5x8
Primary bathroom
- Description: Tub/Shower Combo
- Dimensions: 5x7
Primary bathroom
- Description: Shower Only
- Dimensions: 5x8
Kitchen
- Description: Lighting Recessed,Quartz Countertops,Stainless Steel Appliances,Tile Flooring
- Dimensions: 11x12
Kitchen
- Description: Lighting Recessed,Quartz Countertops,Stainless Steel Appliances,Tile Flooring
- Dimensions: 8x9
Living room
- Description: Front,Undefined
- Dimensions: 20x24
Heating
- Central, Electric
Cooling
- Central Air, Electric
Appliances
- Included: Dryer, Dishwasher, Electric Range, Disposal, Refrigerator, Washer
- Laundry: Electric Dryer Hookup, Main Level
Features
- Bedroom on Main Level, Primary Downstairs, None
- Flooring: Laminate, Tile
- Windows: Double Pane Windows
- Has fireplace: No
Interior area
- Total structure area: 1,287
- Total interior livable area: 1,287 sqft
Video & virtual tour
Property
Parking
- Total spaces: 2
- Parking features: Attached Carport, Open
- Carport spaces: 2
- Has uncovered spaces: Yes
Features
- Stories: 1
- Patio & porch: Covered, Patio
- Exterior features: Out Building(s), Patio, Private Yard, Shed
- Fencing: Back Yard,Chain Link
- Has view: Yes
- View description: None
Lot
- Size: 6,969 Square Feet
- Features: Desert Landscaping, Landscaped, < 1/4 Acre
Details
- Additional structures: Outbuilding, Shed(s)
- Parcel number: 16202115104
- Zoning description: Single Family
- Horse amenities: None
Construction
Type & style
- Home type: SingleFamily
- Architectural style: One Story
- Property subtype: Single Family Residence
Materials
- Roof: Asphalt
Condition
- Resale
- Year built: 1944
Utilities & green energy
- Electric: Photovoltaics None
- Sewer: Public Sewer
- Water: Public
- Utilities for property: Above Ground Utilities, Electricity Available
Green energy
- Energy efficient items: Windows
Community & HOA
Community
- Subdivision: Huntridge Sub Tr 3
HOA
- Has HOA: No
- Amenities included: None
Location
- Region: Las Vegas
Financial & listing details
- Price per square foot: $277/sqft
- Tax assessed value: $131,243
- Annual tax amount: $776
- Date on market: 9/20/2025
- Listing agreement: Exclusive Right To Sell
- Listing terms: Cash,Conventional,FHA,VA Loan
- Ownership: Single Family Residential
- Electric utility on property: Yes
Estimated market value
Not available
Estimated sales range
Not available
Not available
Price history
| Date | Event | Price |
|---|---|---|
| 6/19/2026 | Contingent | $356,000$277/sqft |
Source:  LVR #2720496 Report a problem LVR #2720496 Report a problem | ||
| 5/22/2026 | Price change | $356,000-1.1%$277/sqft |
Source: LVR #2720496 Report a problem | ||
| 2/12/2026 | Listed for sale | $360,000$280/sqft |
Source: LVR #2720496 Report a problem | ||
| 2/5/2026 | Contingent | $360,000$280/sqft |
Source: LVR #2720496 Report a problem | ||
| 1/3/2026 | Price change | $360,000-1.1%$280/sqft |
Source: LVR #2720496 Report a problem | ||
| 12/10/2025 | Price change | $364,000-1.4%$283/sqft |
Source: LVR #2720496 Report a problem | ||
| 10/31/2025 | Price change | $369,000-1.3%$287/sqft |
Source: LVR #2720496 Report a problem | ||
| 10/17/2025 | Price change | $374,000-1.3%$291/sqft |
Source: LVR #2720496 Report a problem | ||
| 10/1/2025 | Price change | $379,000-1.6%$294/sqft |
Source: LVR #2720496 Report a problem | ||
| 9/20/2025 | Listed for sale | $385,000+37.5%$299/sqft |
Source: LVR #2720496 Report a problem | ||
| 3/31/2021 | Sold | $280,000-1.8%$218/sqft |
Source: LVR #2265511 Report a problem | ||
| 1/31/2021 | Listed for sale | $285,000+57.5%$221/sqft |
Source: Keller Williams VIP #2265511 Report a problem | ||
| 10/23/2020 | Sold | $181,000-9.5%$141/sqft |
Source: LVR #2237501 Report a problem | ||
| 10/14/2020 | Pending sale | $200,000$155/sqft |
Source: Keller Williams Realty Las Vegas #2237501 Report a problem | ||
| 10/10/2020 | Listed for sale | $200,000$155/sqft |
Source: Keller Williams Realty Las Vegas #2237501 Report a problem | ||
| 10/9/2020 | Pending sale | $200,000$155/sqft |
Source: Keller Williams Realty Las Vegas #2237501 Report a problem | ||
| 10/7/2020 | Listed for sale | $200,000$155/sqft |
Source: Keller Williams Realty Las Vegas #2237501 Report a problem | ||
Public tax history
| Year | Property taxes | Tax assessment |
|---|---|---|
| 2026 | $799 +3% | $45,935 +5% |
| 2025 | $776 +10.5% | $43,760 +1.2% |
| 2024 | $702 +3% | $43,255 +23.6% |
| 2023 | $682 +3% | $34,989 +14.8% |
| 2022 | $662 +20.9% | $30,476 +1.2% |
| 2021 | $548 +3.1% | $30,106 +1.4% |
| 2020 | $531 +2.9% | $29,683 +17.9% |
| 2019 | $516 -1.9% | $25,179 -9.7% |
| 2018 | $527 | $27,879 +7.1% |
| 2017 | $527 | $26,025 +27.5% |
| 2016 | $527 -7.6% | $20,412 +13.5% |
| 2015 | $570 +3% | $17,982 +9.8% |
| 2014 | $553 | $16,375 |
| 2013 | -- | $16,375 +2.2% |
| 2012 | -- | $16,021 -2% |
| 2011 | -- | $16,354 +5.4% |
| 2010 | -- | $15,516 -37.9% |
| 2009 | -- | $24,972 |
| 2008 | -- | $24,972 -46.3% |
| 2007 | -- | $46,506 +32.5% |
| 2006 | -- | $35,086 +40.8% |
| 2005 | -- | $24,917 +20.7% |
| 2004 | -- | $20,640 +1.4% |
| 2003 | -- | $20,346 +6% |
| 2002 | -- | $19,190 +1.9% |
| 2001 | -- | $18,840 |
Find assessor info on the county website
Monthly payment
Est. payment
Payment breakdown
Explore the cost of this home by adjusting the details. Changes won't be saved.Climate risks
Neighborhood: Huntridge
Nearby schools
GreatSchools rating
- 6/10Crestwood Elementary SchoolGrades: PK-5Distance: 0.5 mi
- 3/10Roy West Martin Middle SchoolGrades: 6-8Distance: 1.5 mi
- 1/10Valley High SchoolGrades: 9-12Distance: 1.4 mi
Schools provided by the listing agent
- Elementary: Crestwood,Crestwood
- Middle: Martin Roy
- High: Valley
Source: LVR. This data may not be complete. We recommend contacting the local school district to confirm school assignments for this home.
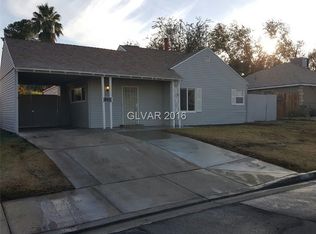
- $314,2003 bd1 ba992 sqft1310 Jessica Ave, Las Vegas, NV 89104Off Market
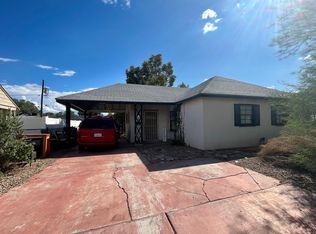
- $268,2002 bd1 ba852 sqft1320 Jessica Ave, Las Vegas, NV 89104Off Market
- $356,9005 bd2 ba1.8k sqft1315 Norman Ave, Las Vegas, NV 89104Off Market
- $179,2002 bd-- ba1k sqft1321 Norman Ave #0, Las Vegas, NV 89104Off Market

- $310,7002 bd2 ba1.1k sqft1304 Jessica Ave, Las Vegas, NV 89104Off Market
- $283,9003 bd1 ba1k sqft1321 Norman Ave, Las Vegas, NV 89104Off Market
- $343,0003 bd2 ba1.1k sqft1324 Jessica Ave, Las Vegas, NV 89104Sold
- $295,2003 bd1 ba1.4k sqft1311 Norman Ave, Las Vegas, NV 89104Off Market
A local agent can set up tours, give advice and negotiate with sellers.
Similar homes
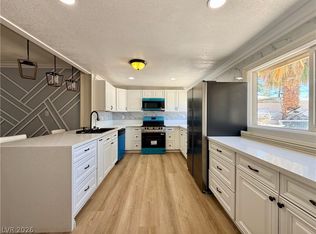
- $395,0004 bd3 ba1.2k sqft228 S 16th St, Las Vegas, NV 89101For Sale
 MLS ID #2785864, David Sabater, More Realty Incorporated. LVR
 - $360,0004 bd2 ba1.3k sqft3916 Nixson Dr, Las Vegas, NV 89110For Sale
 MLS ID #2799456, Rafael Trujillo, Legacy Real Estate Group. LVR
 - $385,0005 bd2 ba1.7k sqft2400 Pardee Pl, Las Vegas, NV 89104For Sale
 MLS ID #2786120, Kenisha L. Hatchett, Elite Realty. LVR
 - $370,0003 bd2 ba1.2k sqft113 Rosemeade St, Las Vegas, NV 89106For Sale
 MLS ID #2792925, Beatriz Carvajal, Realty ONE Group, Inc. LVR
 - $369,0004 bd2 ba1.3k sqft1312 N St, Las Vegas, NV 89106For SaleMLS ID #2777662, Lien Buxsel, BHHS Nevada Properties. LVR
- $340,0003 bd1 ba1k sqft1908 Linden Ave, Las Vegas, NV 89101For SaleMLS ID #2777399, Victor Alvarez, Perla Herrera Realty. LVR
- $421,0004 bd2 ba1.2k sqft1037 June Ave, Las Vegas, NV 89104For SaleMLS ID #2794402, Daniela Mejia, Realty ONE Group, Inc. LVR
- $374,9003 bd2 ba1.3k sqft2105 El Greco St, Las Vegas, NV 89102For SaleMLS ID #2795120, Vicente Delgadillo, General Realty Group Inc. LVR
- $360,0003 bd2 ba1.2k sqft3601 Chevy Chase Ave, Las Vegas, NV 89110For SaleMLS ID #2783148, Nora E. Aguirre, Epique Realty. LVR
- $319,9992 bd2 ba856 sqft313 N 8th St, Las Vegas, NV 89101For SaleMLS ID #2768333, Michael Joseph, Real Broker LLC. LVR
- $369,5002 bd2 ba1k sqft1713 Fairfield Ave, Las Vegas, NV 89102For SaleMLS ID #2798368, Mihai Ionescu, Exceed Real Estate Group. LVR
- $384,9003 bd2 ba1.5k sqft2876 Escuela St, Las Vegas, NV 89121For SaleMLS ID #2797338, Adrian De La Torre, United Realty Group. LVR
- $330,0004 bd2 ba1.8k sqft2660 San Domingo Ln, Las Vegas, NV 89115For SaleMLS ID #2791173, Jorge Fabian Lopez, United Realty Group. LVR
- $360,0003 bd2 ba1.4k sqft3744 Fawn Creek Dr, Las Vegas, NV 89115For SaleMLS ID #2797327, Mary Bernadette Consengco, Creative Real Estate Assoc. LVR
- $485,0003 bd2 ba1.4k sqft1622 Thelma Ln, Las Vegas, NV 89104For SaleMLS ID #2759926, Mary G. De Chavez, Virtue Real Estate Group. LVR
- $387,0004 bd3 ba1.7k sqft4133 Walnut Star Ln, Las Vegas, NV 89115For SaleMLS ID #2781562, Natosha Easter, Realty ONE Group, Inc. LVR
- $350,0004 bd2 ba1.6k sqft704 Eastview Dr, Las Vegas, NV 89107For SaleMLS ID #2793866, Benjamina M. Casino, Compass Realty & Management. LVR
- $334,9994 bd3 ba1.3k sqft2148 Clancy St, Las Vegas, NV 89156For SaleMLS ID #2768006, Norma V. Carrillo, Realty ONE Group, Inc. LVR
- $390,0003 bd2 ba1.2k sqft5425 Evergreen Ave, Las Vegas, NV 89107For SaleMLS ID #2717462, Carlos Perez Vila, Golden Stars Realty Group LLC. LVR
- $349,8883 bd2 ba1k sqft4222 Union Hill Ct, North Las Vegas, NV 89032For SaleMLS ID #2794385, Robert M. Lamonte, Costello Realty & Mgmt. LVR
