Welcome Home to this spacious (3300 sq. ft.) and well-maintained 2-story residence built in 1994, offering 4 bedrooms, 2.5 baths, and a finished basement with plenty of room for family living and entertaining. Situated on a beautifully manicured lot, this property boasts outstanding curb appeal, mature landscaping, oversized back deck, and large yard perfect for outdoor activities. Inside, you'll find generous living spaces, comfortable bedrooms, and the bonus of a finished basement that provides extra room for a a family room, recreation area, home office or workout space. The attached garage and inviting covered front porch add both convenience and charm. Located in a desirable neighborhood close to schools, parks, this home offers the perfect combination of space, comfort and location.
Sold for $278,000
Zestimate®
$278,000
1314 Jonathan Dr, Olney, IL 62450
4beds
3,293sqft
Single Family Residence
Built in 1994
0.43 Acres Lot
$278,000 Zestimate®
$84/sqft
$2,416 Estimated rent
Home value
$278,000
Estimated sales range
Not available
$2,416/mo
Zestimate® history
Owner options
List your home for rent
$2,416/mo
Rent Zestimate®
Find your next renter with Zillow Rental Manager. Plus, with online applications, you can quickly screen prospective tenants – for free.
$2,416/mo
Rent Zestimate®
Refinance and save
$1,994/mo
Est. payment
Refinancing to a lower rate could help reduce your monthly payments and save thousands over the life of the loan.
$1,994/mo
Est. payment
Explore your selling options
Work with a Zillow partner agent
Leverage their expertise and Zillow's premium Showcase listings to get your home seen by more buyers.
Get startedList with your own agent
Get your home in front of millions of buyers by listing it on Zillow.
Learn how to do itSell it yourself
Take full control of how buyers see your home on Zillow by listing For Sale by Owner (FSBO).
List your homeWhat's special
Mature landscapingComfortable bedroomsAttached garageBeautifully manicured lotOutstanding curb appealGenerous living spacesInviting covered front porch
Zillow last checked:
Listing updated:
Listed by:
Rebecca Miller 618-843-7634,
Richland County Realty
Bought with:
Non-member Agent
Non-Member Office
Source: My State MLS,MLS#: 11836993
Facts & features
Interior
Bedrooms & bathrooms
- Bedrooms: 4
- Bathrooms: 3
- Full bathrooms: 2
- 1/2 bathrooms: 1
Rooms
- Room types: Bonus Room, Dining Room, En Suite, Family Room, First Floor Bathroom, Formal Room, Kitchen, Laundry Room, Living Room, Master Bedroom, Walk-in Closet
Kitchen
- Features: Open, Laminate Counters
Basement
- Area: 1080
Heating
- Natural Gas, Forced Air
Cooling
- Central
Appliances
- Included: Dishwasher, Dryer, Refrigerator, Microwave, Oven, Washer
Features
- Flooring: Carpet, Laminate, Linoleum
- Basement: Full,Partially Finished
- Number of fireplaces: 1
Interior area
- Total structure area: 3,293
- Total interior livable area: 3,293 sqft
- Finished area above ground: 2,213
Property
Parking
- Total spaces: 2
- Parking features: Driveway, Attached
- Garage spaces: 2
- Has uncovered spaces: Yes
Features
- Stories: 2
- Patio & porch: Covered Porch, Deck
Lot
- Size: 0.43 Acres
- Features: Trees
Details
- Parcel number: 0635106060
- Lease amount: $0
Construction
Type & style
- Home type: SingleFamily
- Property subtype: Single Family Residence
Materials
- Frame, Vinyl Siding
- Roof: Asphalt
Condition
- New construction: No
- Year built: 1994
Utilities & green energy
- Electric: Amps(0)
- Sewer: Municipal
- Water: Municipal
- Utilities for property: Naturl Gas Available
Community & HOA
Community
- Subdivision: Linden Lawn Sub.
HOA
- Has HOA: No
Location
- Region: Olney
Financial & listing details
- Price per square foot: $84/sqft
- Tax assessed value: $89,384
- Annual tax amount: $6,332
- Date on market: 6/18/2026
- Date available: 06/18/2026
Price history
| Date | Event | Price |
|---|---|---|
| 9/21/2026 | Sold | $278,000-7.3%$84/sqft |
Source: My State MLS #11836993 Report a problem | ||
| 8/31/2026 | Contingent | $299,900$91/sqft |
Source: My State MLS #11836993 Report a problem | ||
| 7/7/2026 | Listed for sale | $299,900$91/sqft |
Source: My State MLS #11836993 Report a problem | ||
| 6/27/2026 | Contingent | $299,900$91/sqft |
Source: My State MLS #11836993 Report a problem | ||
| 6/18/2026 | Listed for sale | $299,900$91/sqft |
Source: My State MLS #11836993 Report a problem | ||
Public tax history
| Year | Property taxes | Tax assessment |
|---|---|---|
| 2024 | $6,332 +6% | $89,384 +8% |
| 2023 | $5,974 +5.4% | $82,763 +8% |
| 2022 | $5,667 +0.1% | $76,632 +5% |
| 2021 | $5,659 +1.2% | $72,983 +2% |
| 2020 | $5,592 -1% | $71,552 |
| 2019 | $5,646 +1.5% | $71,552 |
| 2018 | $5,565 +1.7% | $71,552 +1% |
| 2017 | $5,471 +4.2% | $70,844 +5% |
| 2016 | $5,250 +3.5% | $67,471 +4% |
| 2015 | $5,075 +4.7% | $64,876 +2% |
| 2014 | $4,849 +13% | $63,604 +9.2% |
| 2013 | $4,291 +0.5% | $58,246 |
| 2011 | $4,269 -0.2% | $58,246 -1% |
| 2010 | $4,278 | $58,834 |
Find assessor info on the county website
Neighborhood: 62450
Nearby homes
- $241,200-- bd-- ba-- sqft1312 Jonathan Dr, Olney, IL 62450Off Market
- $214,600-- bd-- ba-- sqft1316 Jonathan Dr, Olney, IL 62450Off Market
- $260,0003 bd2 ba1.6k sqft1312 Jonathan Dr, Olney, IL 62450Sold
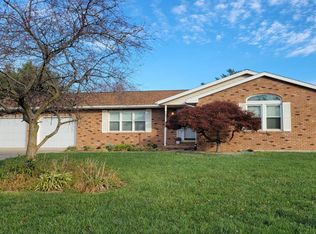
- $197,500-- bd-- ba-- sqft1317 E Hall St, Olney, IL 62450Off Market
- $289,9005 bd4 ba2.4k sqft1315 Jonathan Dr, Olney, IL 62450Off Market
- $184,900-- bd-- ba-- sqft1313 E Hall St, Olney, IL 62450Off Market
- $206,2003 bd2 ba1.7k sqft1319 E Hall St, Olney, IL 62450Off Market
- $209,3004 bd2 ba1.8k sqft1315 E Hall St, Olney, IL 62450Off Market
Nearby schools
GreatSchools rating
- 6/10East Richland Elementary SchoolGrades: K-5Distance: 0.4 mi
- 7/10East Richland Middle SchoolGrades: 6-8Distance: 0.1 mi
- 8/10East Richland High SchoolGrades: 9-12Distance: 0.6 mi
Schools provided by the listing agent
- District: Richland County Cusd 1
Source: My State MLS. This data may not be complete. We recommend contacting the local school district to confirm school assignments for this home.
Sell for more on Zillow
Get a Zillow Showcase℠ listing at no additional cost and you could sell for .
$278,000
2% more
+$5,560
With Zillow Showcase(estimated)
$283,560
Sell for more on Zillow
Get a Zillow Showcase℠ listing at no additional cost and you could sell for .
$278,000
2% more
+$5,560
With Zillow Showcase(estimated)
$283,560
- Illinois
- Richland County
- Olney
- 62450
- 1314 Jonathan Dr
